Charming 3-bedroom, 2-bath all-brick ranch home situated in an established neighborhood on a level .49 acre lot. This property offers great potential for an open-concept renovation, featuring 1427 sqft of space to customize to your liking. The kitchen is equipped with new Whirlpool stainless steel appliances, Corian counter tops in kitchen, and the home boasts hardwood floors throughout. A fresh coat of paint adds a touch of modernity. Tons of cabinet and counter space. Enjoy summer BBQs and entertaining on the large back deck. The 1-car garage can be easily converted into additional living space, offering flexibility. There's no HOA, and it's conveniently located just a short 2-3 minute walk from Trousdale County Elementary School and Ms. Susan’s Day Care. With driveway access from both Circle Drive and Thompson Ln, the property is minutes away from grocery shopping, boat ramps, urgent care, and restaurants. Don't miss this opportunity—call today to explore this inviting home.
Closed
$289,900
140 Circle Dr, Hartsville, TN 37074
3beds
1,427sqft
Single Family Residence, Residential
Built in 1971
0.49 Acres Lot
$307,600 Zestimate®
$203/sqft
$1,914 Estimated rent
Home value
$307,600
$292,000 - $323,000
$1,914/mo
Zestimate® history
Owner options
List your home for rent
$1,914/mo
Rent Zestimate®
Find your next renter with Zillow Rental Manager. Plus, with online applications, you can quickly screen prospective tenants – for free.
$1,914/mo
Rent Zestimate®
Refinance and save
$1,695/mo
Est. payment
Refinancing to a lower rate could help reduce your monthly payments and save thousands over the life of the loan.
$1,695/mo
Est. payment
Explore your selling options
Work with a Zillow partner agent
Leverage their expertise and Zillow's premium Showcase listings to get your home seen by more buyers.
Get startedList with your own agent
Get your home in front of millions of buyers by listing it on Zillow.
Learn how to do itSell it yourself
Take full control of how buyers see your home on Zillow by listing For Sale by Owner (FSBO).
List your homeWhat's special
Additional living spaceBoat rampsDriveway accessFresh coat of paintOpen - concept renovationUrgent careCounter space
Zillow last checked:
Listing updated:
Listed by:
Dustin Marcellino 615-655-3364,
Benchmark Realty, LLC
Bought with:
Whitney Shrum, 364043
BHGRE | Ben Bray Real Estate & Associates
Source: RealTracs MLS as distributed by MLS GRID,MLS#: 2617795
Facts & features
Interior
Bedrooms & bathrooms
- Bedrooms: 3
- Bathrooms: 2
- Full bathrooms: 2
- Main level bedrooms: 3
Bedroom 1
- Area: 132 Square Feet
- Dimensions: 12x11
Bedroom 2
- Area: 120 Square Feet
- Dimensions: 12x10
Bedroom 3
- Area: 121 Square Feet
- Dimensions: 11x11
Dining room
- Area: 156 Square Feet
- Dimensions: 13x12
Kitchen
- Features: Eat-in Kitchen
- Level: Eat-in Kitchen
- Area: 168 Square Feet
- Dimensions: 14x12
Living room
- Features: Separate
- Level: Separate
- Area: 228 Square Feet
- Dimensions: 19x12
Heating
- Central, Electric, Natural Gas
Cooling
- Central Air, Electric
Appliances
- Included: Dishwasher, Microwave, Refrigerator, Electric Oven, Electric Range
Features
- Flooring: Wood
- Basement: Crawl Space
- Has fireplace: No
Interior area
- Total structure area: 1,427
- Total interior livable area: 1,427 sqft
- Finished area above ground: 1,427
Property
Parking
- Total spaces: 1
- Parking features: Garage Faces Front
- Attached garage spaces: 1
Features
- Levels: One
- Stories: 1
Lot
- Size: 0.49 Acres
- Dimensions: 64 x 215 x IRR
Details
- Parcel number: 026A D 00800 000
- Special conditions: Standard
Construction
Type & style
- Home type: SingleFamily
- Property subtype: Single Family Residence, Residential
Materials
- Brick
Condition
- New construction: No
- Year built: 1971
Utilities & green energy
- Sewer: Public Sewer
- Water: Public
- Utilities for property: Electricity Available, Water Available
Community & HOA
Community
- Subdivision: Hillcrest Add
HOA
- Has HOA: No
Location
- Region: Hartsville
Financial & listing details
- Price per square foot: $203/sqft
- Tax assessed value: $215,100
- Annual tax amount: $714
- Date on market: 2/8/2024
- Electric utility on property: Yes
Price history
| Date | Event | Price |
|---|---|---|
| 3/19/2024 | Sold | $289,900$203/sqft |
Source:  RealTracs MLS as distributed by MLS GRID #2617795 Report a problem RealTracs MLS as distributed by MLS GRID #2617795 Report a problem | ||
| 3/19/2024 | Pending sale | $289,900$203/sqft |
Source: RealTracs MLS as distributed by MLS GRID #2617795 Report a problem | ||
| 2/12/2024 | Contingent | $289,900$203/sqft |
Source: RealTracs MLS as distributed by MLS GRID #2617795 Report a problem | ||
| 2/9/2024 | Listed for sale | $289,900+346%$203/sqft |
Source: RealTracs MLS as distributed by MLS GRID #2617795 Report a problem | ||
| 10/16/2014 | Sold | $65,000-21.6%$46/sqft |
Source: RealTracs MLS as distributed by MLS GRID #1547002 Report a problem | ||
| 9/19/2014 | Price change | $82,900-1.2%$58/sqft |
Source: Blackwell Realty and Auction #1547002 Report a problem | ||
| 9/13/2014 | Price change | $83,900-14.3%$59/sqft |
Source: Blackwell Realty and Auction #1547002 Report a problem | ||
| 8/17/2014 | Price change | $97,900-2%$69/sqft |
Source: Blackwell Realty and Auction #1547002 Report a problem | ||
| 6/22/2014 | Price change | $99,900-4.8%$70/sqft |
Source: Blackwell Realty and Auction #1547002 Report a problem | ||
| 6/5/2014 | Listed for sale | $104,900-1%$74/sqft |
Source: Blackwell Realty and Auction #1547002 Report a problem | ||
| 4/22/2010 | Sold | $106,000-7.7%$74/sqft |
Source: Public Record Report a problem | ||
| 12/25/2009 | Listing removed | $114,900$81/sqft |
Source: Gene Carman Real Estate & Auctions #1094001 Report a problem | ||
| 10/19/2009 | Listed for sale | $114,900-4.2%$81/sqft |
Source: Gene Carman Real Estate & Auctions #1094001 Report a problem | ||
| 8/24/2009 | Listing removed | $119,900$84/sqft |
Source: Gene Carman Real Estate & Auctions #1094001 Report a problem | ||
| 8/2/2009 | Listed for sale | $119,900+54.7%$84/sqft |
Source: Gene Carman Real Estate & Auctions #1094001 Report a problem | ||
| 3/20/2006 | Sold | $77,500+22%$54/sqft |
Source: Public Record Report a problem | ||
| 4/6/1998 | Sold | $63,500$44/sqft |
Source: Public Record Report a problem | ||
Public tax history
| Year | Property taxes | Tax assessment |
|---|---|---|
| 2025 | $2,895 +9.2% | $53,775 +7% |
| 2024 | $2,650 +36.5% | $50,275 +36.5% |
| 2023 | $1,941 +172.1% | $36,825 |
| 2022 | $714 -20.9% | $36,825 +35.3% |
| 2021 | $902 | $27,225 |
| 2020 | $902 | $27,225 |
| 2019 | $902 -0.4% | $27,225 +20.5% |
| 2018 | $906 +2.1% | $22,600 |
| 2017 | $888 | $22,600 |
| 2016 | $888 -0.8% | $22,600 |
| 2015 | $895 -13.5% | $22,600 -7% |
| 2014 | $1,035 +36.6% | $24,300 +0% |
| 2013 | $758 | $24,297 |
| 2012 | $758 +4% | $24,297 |
| 2011 | $729 | $24,297 |
| 2010 | -- | $24,297 |
| 2009 | -- | $24,297 +19.5% |
| 2008 | $905 | $20,330 |
| 2007 | $905 | $20,330 |
| 2006 | $905 | $20,330 |
| 2005 | $905 | $20,330 |
| 2004 | -- | $20,330 +2.6% |
| 2002 | $575 | $19,817 +7.2% |
| 2001 | -- | $18,486 -75% |
| 2000 | -- | $73,945 |
Find assessor info on the county website
Neighborhood: 37074
Nearby homes
- $304,3003 bd2 ba1.5k sqft138 Circle Dr, Hartsville, TN 37074Off Market
- $45,500-- bd-- ba-- sqft138 Circle Dr, Hartsville, TN 37074Off Market
- $382,100-- bd2 ba2.7k sqft142 Circle Dr, Hartsville, TN 37074Off Market
- $345,800-- bd1 ba1.9k sqft141 Circle Dr, Hartsville, TN 37074Off Market
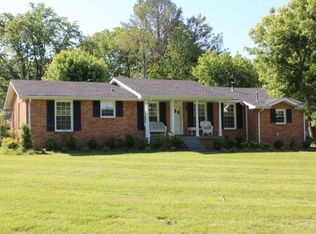
- $331,1003 bd2 ba1.7k sqft136 Circle Dr, Hartsville, TN 37074Off Market
- $336,5004 bd2 ba1.8k sqft5 Thompson Ln, Hartsville, TN 37074Off Market
- $234,900-- bd1 ba1k sqft143 Circle Dr, Hartsville, TN 37074Off Market
- $515,000-- bd1 ba816 sqftMcMurry Blvd E, Hartsville, TN 37074Sold
Nearby schools
GreatSchools rating
- 6/10Trousdale County Elementary SchoolGrades: PK-5Distance: 0.2 mi
- 9/10Jim Satterfield Middle SchoolGrades: 6-8Distance: 1.2 mi
- 8/10Trousdale County High SchoolGrades: 7,9-12Distance: 1.3 mi
Schools provided by the listing agent
- Elementary: Trousdale Co Elementary
- Middle: Jim Satterfield Middle School
- High: Trousdale Co High School
Source: RealTracs MLS as distributed by MLS GRID. This data may not be complete. We recommend contacting the local school district to confirm school assignments for this home.


Get pre-qualified for a loan
At Zillow Home Loans, we can pre-qualify you in as little as 5 minutes with no impact to your credit score.An equal housing lender. NMLS #10287.
- Tennessee
- Trousdale County
- Hartsville
- 37074
- 140 Circle Dr
Nearby cities
Nearby zip codes
Other Hartsville Topics
