Skip main navigation
Sold
  • Price Unknown

    140 Claremont 101, San Antonio, TX 78209

    3beds
    1,657sqft
    Single Family Residence
    Built in 2017
    6,316 Square Feet Lot
    $426,100 Zestimate®
    $--/sqft
    $2,720 Estimated rent

    Home value

    $426,100

    $396,000 - $456,000

    $2,720/mo

    Zestimate® history
    Loading
    Loading...

    Owner options

    List your home for rent

    $2,720/mo

    Rent Zestimate®

    Find your next renter with Zillow Rental Manager. Plus, with online applications, you can quickly screen prospective tenants – for free.

    Learn more

    $2,720/mo

    Rent Zestimate®

    Refinance and save

    $290/mo

    Est. payment

    Refinancing to a lower rate could help reduce your monthly payments and save thousands over the life of the loan.

    See today's rates

    $290/mo

    Est. payment

    Explore your selling options

    Work with a Zillow partner agent

    Leverage their expertise and Zillow's premium Showcase listings to get your home seen by more buyers.

    Get started

    List with your own agent

    Get your home in front of millions of buyers by listing it on Zillow.

    Learn how to do it

    Sell it yourself

    Take full control of how buyers see your home on Zillow by listing For Sale by Owner (FSBO).

    List your home

    What's special

    Office nookOpen-concept floor planFenced front yardSpacious front porchThoughtfully designed layoutSleek kitchenSoaring ceilings
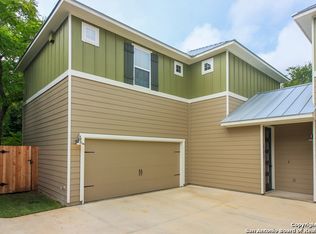
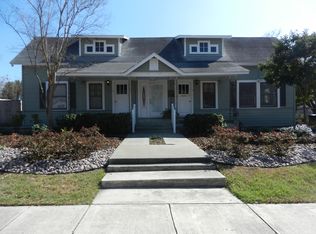
    Welcome to 140 Claremont #101, a stunning contemporary townhome in the heart of the highly sought-after Mahncke Park neighborhood-just minutes from downtown San Antonio and the vibrant Pearl District. This stylish home offers fantastic curb appeal with a fenced front yard and a spacious front porch, perfect for enjoying the peaceful, walkable street and meeting friendly neighbors. Inside, the thoughtfully designed layout features 3 bedrooms, 2.5 bathrooms, and a flexible office space upstairs, all crafted to blend modern elegance with everyday comfort. Soaring ceilings and an open-concept floor plan create a bright, airy atmosphere ideal for entertaining. The sleek kitchen boasts a generous island, stainless steel accents, and statement lighting, making it the centerpiece of the home. Upstairs, you'll find all three bedrooms, including a serene primary suite, along with a convenient office nook tucked just off the hallway. Enjoy being only one block from Mahncke Park's namesake linear trail, the community garden, and the San Antonio Botanical Gardens. With close proximity to major highways, cultural destinations, and Ft. Sam Houston, this location offers both convenience and charm. This home is a perfect fit for a variety of lifestyles-don't miss your chance to see it in person!

    Zillow last checked:

    Listing updated:

    Listed by:

    David Abrahams TREC #719953 (253) 310-1973,

    Phyllis Browning Company

    Source: LERA MLS,MLS#: 1877670MLS Logo

    Facts & features

    Interior

    Bedrooms & bathrooms
    • Bedrooms: 3
    • Bathrooms: 3
    • Full bathrooms: 2
    • 1/2 bathrooms: 1
    Primary bedroom
    • Features: Walk-In Closet(s), Full Bath
    • Level: Upper
    • Area: 255
    • Dimensions: 17 x 15
    Bedroom 2
    • Area: 143
    • Dimensions: 11 x 13
    Bedroom 3
    • Area: 143
    • Dimensions: 11 x 13
    Primary bathroom
    • Features: Shower Only, Double Vanity
    • Area: 50
    • Dimensions: 10 x 5
    Dining room
    • Area: 81
    • Dimensions: 9 x 9
    Kitchen
    • Area: 99
    • Dimensions: 9 x 11
    Living room
    • Area: 260
    • Dimensions: 13 x 20
    Heating
    • Central, Electric
    Cooling
    • Central Air
    Appliances
    • Included: Cooktop, Microwave, Range, Refrigerator
    • Laundry: Laundry Closet, Upper Level, Washer Hookup, Dryer Connection
    Features
    • One Living Area, Liv/Din Combo, Eat-in Kitchen, Kitchen Island, Pantry, Study/Library, All Bedrooms Upstairs, Open Floorplan, Walk-In Closet(s), Ceiling Fan(s)
    • Flooring: Carpet, Ceramic Tile, Vinyl
    • Has basement: No
    • Has fireplace: No
    • Fireplace features: Not Applicable
    Interior area
    • Total structure area: 1,657
    • Total interior livable area: 1,657 sqft

    Property

    Parking
    • Total spaces: 2
    • Parking features: Two Car Garage, Attached
    • Attached garage spaces: 2
    Features
    • Levels: Two
    • Stories: 2
    • Pool features: None
    Lot
    • Size: 6,316 Square Feet
    Details
    • Parcel number: 067820040500

    Construction

    Type & style
    • Home type: SingleFamily
    • Architectural style: Contemporary
    • Property subtype: Single Family Residence
    Materials
    • Siding
    • Foundation: Slab
    • Roof: Metal
    Condition
    • Pre-Owned
    • New construction: No
    • Year built: 2017
    Details
    • Builder name: Imagine Homes

    Utilities & green energy

    • Sewer: Sewer System
    • Water: Water System

    Community & HOA

    Community
    • Features: None
    • Subdivision: Mahncke Park
    HOA
    • Has HOA: Yes
    • HOA fee: $290 quarterly
    • HOA name: 140 CLAREMONT CONDO ASSOCIATION
    Location
    • Region: San Antonio

    Financial & listing details

    • Annual tax amount: $9,430
    • Date on market: 6/20/2025
    • Cumulative days on market: 38 days
    • Listing terms: Conventional,FHA,VA Loan,TX Vet,Cash

    Price history

    DateEventPrice
    9/9/2025Sold--
    Source: LERA MLS #1877670 Report a problem
    7/28/2025Pending sale$440,000$266/sqft
    Source: LERA MLS #1877670 Report a problem
    7/8/2025Contingent$440,000$266/sqft
    Source: LERA MLS #1877670 Report a problem
    6/20/2025Listed for sale$440,000$266/sqft
    Source: LERA MLS #1877670 Report a problem
    7/8/2021Listing removed--
    Source: RE/MAX International Report a problem
    7/4/2021Listed for rent$2,695$2/sqft
    Source: RE/MAX International #1543527 Report a problem

    Public tax history

    Tax history is unavailable.

    Neighborhood: Mahncke Park

    Nearby schools

    GreatSchools rating
    Schools provided by the listing agent
    • Elementary: Lamar
    • Middle: Hawthorne Academy
    • High: Edison
    • District: San Antonio I.S.D.

    Source: LERA MLS. This data may not be complete. We recommend contacting the local school district to confirm school assignments for this home.

    Get a cash offer in 3 minutes
    Find out how much your home could sell for in as little as 3 minutes with a no-obligation cash offer.
    Estimated market value
    $426,100
    Get a cash offer in 3 minutes
    Find out how much your home could sell for in as little as 3 minutes with a no-obligation cash offer.
    Estimated market value
    $426,100