Welcome home to 140 Clinton Avenue, a turnkey, ground-up townhouse offering the scale, infrastructure, and ease of new construction, paired with the flexibility of a two-family configuration. Built in 2017 and thoughtfully upgraded since, the home has been primarily enjoyed as a single-family residence while retaining a fully independent garden-level apartment for income or extended living. Notably, there is an approved plan for a curb cut, providing the rare opportunity to create a private garage within the basement level.
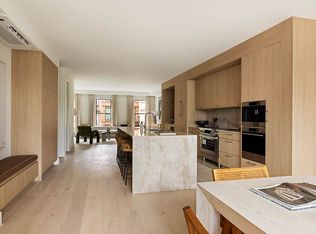
Up the stoop, the parlor level serves as a dramatic open-plan great room, where living, dining, and kitchen spaces unfold with impressive proportions and natural light. The chef's kitchen is outfitted with a full suite of premium appliances, including Sub-Zero refrigeration, Wolf ovens and range, and a Miele built-in coffee system, complemented by upgraded cabinetry and refined finishes. A full wall of stacking glass doors opens to the rear terrace, creating a seamless indoor-outdoor connection that transforms the entire level for entertaining. Radiant heated flooring and integrated climate systems ensure year-round comfort, while a powder room completes the level.
The upper level is thoughtfully arranged to provide both privacy and flexibility, anchored by a spacious primary suite with floor-to-ceiling stacking glass doors, a walk-in closet, and a beautifully finished marble bath. Two additional generously sized bedrooms, each with custom closet systems, share a nicely sized, modern white bath with a window, offering natural light and a clean, timeless finish.
The garden level is currently configured as a fully self-contained two-bedroom, two-bathroom apartment with its own private entrance, offering immediate income potential or an ideal setup for guests or extended family. A spacious living and dining area flows into a well-appointed kitchen, creating a comfortable and functional layout. Two bedrooms are privately situated within the apartment, while a separate third bedroom and full bath, positioned at the rear with direct access to the garden, are currently incorporated into the main residence as an additional bedroom. This configuration provides excellent flexibility, as the rear suite can be seamlessly reintegrated into the garden level to create a true three-bedroom layout, or continue to function as part of the main home. The apartment operates with its own dedicated HVAC zone, allowing for fully independent use.
The fully finished cellar offers a substantial extension of the home, currently configured as a media and recreation space with extensive built-in storage and a powder room. This level benefits from the same high-quality construction and radiant heating as the rest of the home, creating a versatile environment for entertainment, work, or play. There is currently permission from the city to add a garage to the basement if interested.
The full-floor roof deck is a true highlight, thoughtfully designed and built out with multiple zones for dining, lounging, and entertaining. Finished with a high-end pedestal system, it functions as an outdoor living room with open exposures and a level of finish rarely found.
Throughout the home, a comprehensive suite of upgrades further elevates the offering, including radiant heated flooring throughout, Lutron lighting, Sonos audio, extensive security and camera systems, custom closets, and over $450,000 in capital improvements. The result is a property that delivers not only scale and design, but also a level of infrastructure and ease that is rarely achieved-offering immediate livability with long-term flexibility and income potential.
Active
$5,500,000
140 Clinton Ave, Brooklyn, NY 11205
6beds
5,000sqft
Multi Family
Built in 2016
-- sqft lot
$5,433,700 Zestimate®
$1,100/sqft
$-- HOA
What's special
Rear terraceWolf ovens and rangeFloor-to-ceiling stacking glass doorsGenerously sized bedroomsPowder roomFully independent garden-level apartmentFully finished cellar
- 133 days |
- 773 |
- 41 |
Zillow last checked:
Listing updated:
Listed by:
SERHANT. 914-224-2191,
Ravi Kantha,
Nicole Kats
Source: StreetEasy,MLS#: S1822409
Facts & features
Interior
Bedrooms & bathrooms
- Bedrooms: 6
- Bathrooms: 6
- Full bathrooms: 4
- 1/2 bathrooms: 2
Cooling
- Central Air
Appliances
- Included: Dishwasher, Washer/Dryer
Features
- Flooring: Hardwood
- Has fireplace: Yes
Interior area
- Total structure area: 5,000
- Total interior livable area: 5,000 sqft
Property
Features
- Patio & porch: Other, Deck, Terrace
- Exterior features: Balcony, Garden, Private Roof Deck, Terrace
- Has view: Yes
- View description: City, Garden, Skyline
Details
- Parcel number: 018870086
- Special conditions: Resale
Construction
Type & style
- Home type: MultiFamily
- Property subtype: Multi Family
Condition
- Year built: 2016
Community & HOA
Community
- Subdivision: Clinton Hill
Location
- Region: Brooklyn
Financial & listing details
- Price per square foot: $1,100/sqft
- Tax assessed value: $3,382,000
- Annual tax amount: $28,668
- Date on market: 4/16/2026
Estimated market value
$5,433,700
$5.16M - $5.71M
$6,847/mo
Price history
| Date | Event | Price |
|---|---|---|
| 4/16/2026 | Listed for sale | $5,500,000-18.5%$1,100/sqft |
Source: StreetEasy #S1822409 Report a problem | ||
| 12/31/2025 | Listing removed | -- |
Source: Owner Report a problem | ||
| 11/28/2025 | Listed for sale | $6,750,000+71.3%$1,350/sqft |
Source: Owner Report a problem | ||
| 10/8/2025 | Listing removed | $15,000$3/sqft |
Source: Zillow Rentals Report a problem | ||
| 8/29/2025 | Listed for rent | $15,000$3/sqft |
Source: Zillow Rentals Report a problem | ||
| 8/1/2025 | Listing removed | $15,000$3/sqft |
Source: Zillow Rentals Report a problem | ||
| 7/2/2025 | Listed for rent | $15,000+2.8%$3/sqft |
Source: Zillow Rentals Report a problem | ||
| 5/22/2025 | Listing removed | $14,585$3/sqft |
Source: Zillow Rentals Report a problem | ||
| 4/19/2025 | Listed for rent | $14,585+329%$3/sqft |
Source: Zillow Rentals Report a problem | ||
| 12/1/2017 | Sold | $3,939,998-1.5%$788/sqft |
Source: Public Record Report a problem | ||
| 9/21/2017 | Pending sale | $3,999,998$800/sqft |
Source: Space Marketing Shop #30071TH Report a problem | ||
| 8/8/2017 | Price change | $3,999,9980%$800/sqft |
Source: Space Marketing Shop #30071TH Report a problem | ||
| 4/27/2017 | Listed for sale | $3,999,999-5.9%$800/sqft |
Source: Space Marketing Shop #30071TH Report a problem | ||
| 11/1/2016 | Listing removed | $4,250,000$850/sqft |
Source: Owner Report a problem | ||
| 9/15/2016 | Listed for sale | $4,250,000+193.1%$850/sqft |
Source: Owner Report a problem | ||
| 7/13/2015 | Sold | $1,450,000-14.5%$290/sqft |
Source: Public Record Report a problem | ||
| 4/14/2015 | Pending sale | $1,695,000$339/sqft |
Source: Corcoran #3407642 Report a problem | ||
| 2/14/2015 | Listed for sale | $1,695,000+160.8%$339/sqft |
Source: Corcoran #3407642 Report a problem | ||
| 8/31/2014 | Listing removed | $3,400$1/sqft |
Source: IDEAL Properties Group Report a problem | ||
| 7/31/2014 | Listed for rent | $3,400$1/sqft |
Source: Ideal Properties Group Report a problem | ||
| 2/20/2008 | Sold | $650,000$130/sqft |
Source: Public Record Report a problem | ||
Public tax history
| Year | Property taxes | Tax assessment |
|---|---|---|
| 2025 | $28,672 +4.7% | $202,920 +4.6% |
| 2024 | $27,379 | $193,980 -4% |
| 2023 | -- | $202,020 -8.7% |
| 2022 | -- | $221,340 +7.6% |
| 2021 | -- | $205,800 +19.6% |
| 2020 | $25,487 +6% | $172,020 +6.3% |
| 2019 | $24,045 +7.3% | $161,880 +51.1% |
| 2018 | $22,418 +8.8% | $107,166 +6% |
| 2017 | $20,609 +2203.7% | $101,100 +2109.8% |
| 2016 | $895 | $4,575 |
| 2015 | $895 +62.1% | $4,575 +0.8% |
| 2014 | $552 | $4,539 +6% |
| 2013 | -- | $4,283 +6% |
| 2012 | -- | $4,041 +6% |
| 2011 | -- | $3,813 |
| 2010 | -- | $3,813 +0.8% |
| 2009 | -- | $3,783 +6% |
| 2008 | -- | $3,570 +6% |
| 2007 | -- | $3,368 +6% |
| 2006 | -- | $3,178 |
| 2005 | -- | $3,178 +0.8% |
| 2004 | -- | $3,153 +6% |
| 2003 | -- | $2,975 +6% |
| 2002 | -- | $2,807 +6% |
| 2001 | -- | $2,649 |
| 2000 | -- | $2,649 |
Find assessor info on the county website
Monthly payment
Climate risks
Neighborhood: Clinton Hill
Nearby schools
GreatSchools rating
- 7/10Ps 46 Edward C BlumGrades: PK-5Distance: 0.1 mi
- 5/10Fort Green Preparatory AcademyGrades: 6-8Distance: 0.1 mi
- 8/10Benjamin Banneker AcademyGrades: 9-12Distance: 0.1 mi
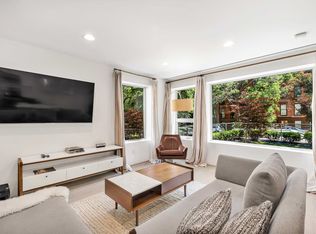
- $--2 bd2 ba900 sqft140 Clinton Ave UNIT TOWNHOUSE, Brooklyn, NY 11205Off Market
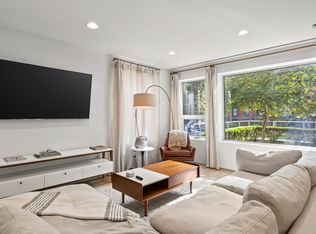
- $--2 bd2 ba2.4k sqft140 Clinton Ave #THM, Brooklyn, NY 11205Off Market
- $--2 bd2 ba-- sqft140 Clinton Ave #2, Brooklyn, NY 11205Off Market
- $--2 bd2 ba-- sqft140 Clinton Ave #2A, Brooklyn, NY 11205Off Market
- $--2 bd2 ba-- sqft140 Clinton Ave #THS, Brooklyn, NY 11205Off Market
- $--2 bd1 ba-- sqft142 Clinton Ave APT 1, Brooklyn, NY 11205Off Market
- $1,017,9001 bd1 ba850 sqft142 Clinton Ave APT 2, Brooklyn, NY 11205Off Market
- $--1 bd1 ba800 sqft142 Clinton Ave APT 3, Brooklyn, NY 11205Off Market
A local agent can set up tours, give advice and negotiate with sellers.
Similar homes
- $5,950,0007 bd5 ba4.3k sqft304 Clinton Ave, Brooklyn, NY 11205Active
 MLS ID #S1830247, Hillel Fried, Listing by: Compass. StreetEasy
 - $7,700,0007 bd6 ba5.1k sqft225 Carlton Ave #1, Brooklyn, NY 11205Active
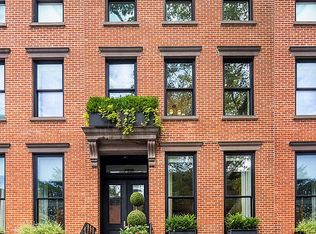 MLS ID #S1819054, John LaRocca, Listing by: Arena Real Estate. StreetEasy
 - $5,950,0003 bd3 ba2.5k sqft716 Broadway #Penthouse 6, New York, NY 10003Active
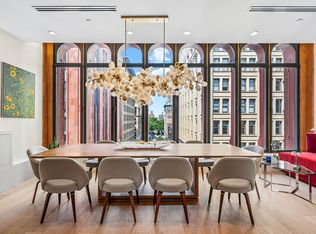 MLS ID #S1842907, Julie Pham, Listing by: Compass. StreetEasy
 - $5,500,0004 bd5 ba2.5k sqft235 Sackett St APT 2, Brooklyn, NY 11231Active
 MLS ID #S1840178, Aran Scott, Listing by: Douglas Elliman. StreetEasy
 - $2,750,0005 bd6 ba4.9k sqft111 Madison St, Brooklyn, NY 11216ActiveMLS ID #S1831616, Danielle Nazinitsky, Listing by: Decode Real Estate. StreetEasy
- $4,698,0005 bd5 ba4.6k sqft819 Dean St, Brooklyn, NY 11238ActiveMLS ID #S1831110, Sophie Smadbeck, Listing by: Leslie J. Garfield. StreetEasy
- $4,995,0004 bd3 ba3k sqft173 Water St, Brooklyn, NY 11201ActiveMLS ID #S1826478, Kaila Rhubright, Listing by: Douglas Elliman. StreetEasy
- $5,495,0003 bd2 ba2.6k sqft73 Worth St Unit Phf, New York, NY 10013ActiveMLS ID #S1829494, Jordan Shea, Listing by: Douglas Elliman. StreetEasy
- $5,150,0005 bd6 ba4.1k sqft175 W 88th St, New York, NY 10024ActiveMLS ID #S1819128, Julie Rose, Listing by: Corcoran. StreetEasy
- $5,800,0006 bd4 ba4k sqft2111 E 5th St, Brooklyn, NY 11223ActiveMLS ID #S1818110, Melanie Kishk, Listing by: Century 21 Melanie Kishk Realty. StreetEasy
- $5,995,0004 bd5 ba4.7k sqft539 Clinton St, Brooklyn, NY 11231ActiveMLS ID #S1833521, Aeen Avini, Listing by: Compass. StreetEasy
- $5,450,0005 bd7 ba3.3k sqftThe Concorde, New York, NY 10065ActiveMLS ID #S1837401, Asher Alcobi, Listing by: Peter Ashe. StreetEasy
- $5,150,0005 bd5 ba4.5k sqft109 W 26th St Floor 9, New York, NY 10001ActiveMLS ID #S1797608, Anna Coatsworth, Listing by: Compass. StreetEasy
- $5,500,0004 bd4 ba2.7k sqft410 W 24th St #19BCE, New York, NY 10011ActiveMLS ID #S1823566, Josh Rubin, Listing by: Douglas Elliman. StreetEasy
- $5,300,0005 bd4 ba3.5k sqft212 Franklin St, Brooklyn, NY 11222ActiveMLS ID #S1771374, Christopher Cavorti, Listing by: Corcoran. StreetEasy
- $3,125,0007 bd5 ba3.4k sqft286 Clifton Pl, Brooklyn, NY 11216ActiveMLS ID #S1833618, Carlos Jacinto, Listing by: SERHANT.. StreetEasy
- $5,295,0003 bd4 ba2.8k sqft57 Irving Pl Fl 4, New York, NY 10003ActiveMLS ID #S1826828, Ryan Stenta, Listing by: Douglas Elliman. StreetEasy
- $4,388,0004 bd4 ba3.2k sqft265 Hoyt St, Brooklyn, NY 11217ActiveMLS ID #S1834420, Robert Schlederer, Listing by: Compass. StreetEasy
- $5,395,0003 bd4 ba4k sqft519 Broadway, Manhattan, NY 10012ActiveMLS ID #S1830103, Connor Ramage, Listing by: Compass. StreetEasy
- $6,500,0006 bd6 ba5.5k sqft33 W 9th St APT 1, New York, NY 10011ActiveMLS ID #S1783269, Stephen Wald, Listing by: Stephen P. Wald. StreetEasy
