Skip main navigation
Closed
  • $330,400

    140 Club Dr, Fairhope, AL 36532

    2beds
    1,972sqft
    Patio Home, Residential
    Built in 1998
    9,583.2 Square Feet Lot
    $326,700 Zestimate®
    $168/sqft
    $2,348 Estimated rent

    Home value

    $326,700

    $304,000 - $350,000

    $2,348/mo

    Zestimate® history
    Loading
    Loading...

    Owner options

    List your home for rent

    $2,348/mo

    Rent Zestimate®

    Find your next renter with Zillow Rental Manager. Plus, with online applications, you can quickly screen prospective tenants – for free.

    Learn more

    $2,348/mo

    Rent Zestimate®

    Refinance and save

    $1,852/mo

    Est. payment

    Refinancing to a lower rate could help reduce your monthly payments and save thousands over the life of the loan.

    See today's rates

    $1,852/mo

    Est. payment

    Explore your selling options

    Work with a Zillow partner agent

    Leverage their expertise and Zillow's premium Showcase listings to get your home seen by more buyers.

    Get started

    List with your own agent

    Get your home in front of millions of buyers by listing it on Zillow.

    Learn how to do it

    Sell it yourself

    Take full control of how buyers see your home on Zillow by listing For Sale by Owner (FSBO).

    List your home

    What's special

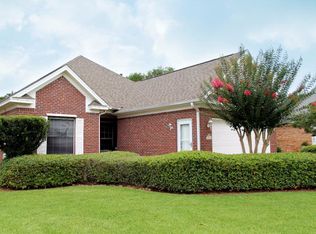
    Charming Patio Home in the Villas at Quail Creek Estates, Fairhope! Looking for a home that combines comfort, style, and the perks of a golfing community without the hefty price tag? Look no further! This meticulously cared-for patio home in the highly sought-after Villas at Quail Creek Estates offers all that and more. Step inside to discover an inviting open floor plan with living, dining, and a spacious breakfast area—ideal for entertaining without any wasted space. The bright and airy kitchen boasts white cabinets, sleek granite countertops, and stainless -steel appliances, making it a chef’s dream! For moments of relaxation, retreat to the cozy sunroom, the perfect spot to unwind, catch up on TV, or take aquiet nap while enjoying views of the lush backyard and majestic oak trees. The well-designed split floor plan offers the ultimate privacy. The primary bedroom, located on one side, features an ensuite with a separate shower, double vanity, and a soothing garden tub. On the other side of the home, you’ll find two additional rooms, one of which has been thoughtfully converted into a study—though it can easily be restored to a third bedroom if needed. As a resident of Quail Creek, you’ll enjoy the unique opportunity to make lasting connections with neighbors while staying active on the pickleball courts. This home has been lovingly maintained by its original owner, making it the perfect place to settle into the Fairhope lifestyle, and it has a generator. Don’t miss out on this opportunity to make this your new Fairhope home! Buyer to verify all information during due diligence.

    Zillow last checked:

    Listing updated:

    Listed by:

    Lorena Gregorius PHONE:251-454-9879,

    Roberts Brothers Eastern Shore

    Bought with:

    Judah Castagne

    Bellator RE LLC Orange Beach

    Source: Baldwin Realtors,MLS#: 373670MLS Logo

    Facts & features

    Interior

    Bedrooms & bathrooms
    • Bedrooms: 2
    • Bathrooms: 2
    • Full bathrooms: 2
    • Main level bedrooms: 2
    Primary bedroom
    • Features: 1st Floor Primary, Walk-In Closet(s)
    • Level: Main
    • Area: 195
    • Dimensions: 13 x 15
    Bedroom 2
    • Level: Main
    • Area: 182
    • Dimensions: 13 x 14
    Primary bathroom
    • Features: Double Vanity, Soaking Tub, Separate Shower
    Dining room
    • Features: Breakfast Area-Kitchen, Lvg/Dng Combo, See Remarks
    • Level: Main
    • Area: 90
    • Dimensions: 9 x 10
    Kitchen
    • Level: Main
    • Area: 128
    • Dimensions: 8 x 16
    Living room
    • Level: Main
    • Area: 252
    • Dimensions: 14 x 18
    Heating
    • Electric, Natural Gas, Central
    Cooling
    • Electric, Ceiling Fan(s)
    Appliances
    • Included: Dishwasher, Disposal, Electric Range, Refrigerator w/Ice Maker, Electric Water Heater
    • Laundry: Main Level, Inside
    Features
    • Ceiling Fan(s), Split Bedroom Plan
    • Flooring: Carpet, Tile, Other
    • Doors: Storm Door(s)
    • Windows: Double Pane Windows
    • Has basement: No
    • Has fireplace: No
    • Fireplace features: None
    Interior area
    • Total structure area: 1,972
    • Total interior livable area: 1,972 sqft

    Property

    Parking
    • Total spaces: 2
    • Parking features: Attached, Garage, Garage Door Opener
    • Attached garage spaces: 2
    Features
    • Levels: One
    • Stories: 1
    • Patio & porch: Front Porch
    • Exterior features: Termite Contract
    • Fencing: Partial
    • Has view: Yes
    • View description: None
    • Waterfront features: No Waterfront
    Lot
    • Size: 9,583 sqft
    • Dimensions: 52 x 189
    • Features: Less than 1 acre, Level, Few Trees, Subdivided
    Details
    • Parcel number: 4606230000004.170
    • Zoning description: Single Family Residence,Within Corp Limits

    Construction

    Type & style
    • Home type: SingleFamily
    • Property subtype: Patio Home, Residential
    Materials
    • Brick, Vinyl Siding, Frame
    • Foundation: Slab
    • Roof: Dimensional
    Condition
    • Resale
    • New construction: No
    • Year built: 1998

    Utilities & green energy

    • Electric: Generator
    • Gas: Gas-Natural
    • Sewer: Public Sewer
    • Water: Public
    • Utilities for property: Natural Gas Connected, Underground Utilities, Fairhope Utilities

    Community & neighborhood

    Security
    • Security features: Smoke Detector(s)
    Community
    • Community features: Other, Golf
    Location
    • Region: Fairhope
    • Subdivision: The Villas at Quail Creek Estate

    Other

    Other facts
    • Price range: $325.8K - $330.4K
    • Ownership: Whole/Full

    Price history

    DateEventPrice
    3/5/2026Sold$330,400+1.4%$168/sqft
    Source: Public Record Report a problem
    3/3/2025Sold$325,800-4.1%$165/sqft
    Source: Baldwin Realtors #373670 Report a problem
    2/13/2025Pending sale$339,800$172/sqft
    Source: GCMLS #7520064 Report a problem
    2/5/2025Listed for sale$339,800$172/sqft
    Source: Baldwin Realtors #373670 Report a problem

    Public tax history

    YearProperty taxesTax assessment
    2025$1,301 +108.7%$28,280 +73.9%
    2024$623 $16,260
    2023$623 $16,260 -26.4%
    2022-- $22,080 +7%
    2021$623 $20,640 +3.7%
    2020-- $19,900 +7.1%
    2019$574 $18,580 +5.9%
    2018$574 $17,540 +7.9%
    2017$574 $16,260 -4.4%
    2016-- $17,000
    2015-- $17,000 +2.8%
    2014-- $16,540 +5.4%
    2013-- $15,700 -11.6%
    2011-- $17,760 +2.3%
    2010-- $17,360 -6.8%
    2009-- $18,620 -10.2%
    2008-- $20,740 +9.9%
    2007-- $18,880 +10.9%
    2006-- $17,020 +0.5%
    2005$683 +5.7%$16,940 +5.3%
    2004$646 $16,080
    2003$646 +23.1%$16,080 +21.3%
    2002$525 +1.1%$13,260
    2001$520 $13,260
    2000$520 $13,260

    Find assessor info on the county website

    Neighborhood: 36532

    Nearby schools

    GreatSchools rating
    Schools provided by the listing agent
    • Elementary: J. Larry Newton
    • Middle: Fairhope Middle
    • High: Fairhope High

    Source: Baldwin Realtors. This data may not be complete. We recommend contacting the local school district to confirm school assignments for this home.

    Get a cash offer in 3 minutes
    Find out how much your home could sell for in as little as 3 minutes with a no-obligation cash offer.
    Estimated market value
    $326,700
    Get a cash offer in 3 minutes
    Find out how much your home could sell for in as little as 3 minutes with a no-obligation cash offer.
    Estimated market value
    $326,700