Skip main navigation
Contingent
  • $497,000

    140 Coachman Pl, Georgetown, KY 40324

    3beds
    2,320sqft
    : 
    $3,095/mo
    Get pre-qualified
    Single Family Residence
    Built in 2024
    0.25 Acres Lot
    $496,100 Zestimate®
    $214/sqft
    $8/mo HOA

    What's special

    Premium quartzite kitchen countertopsFilled with natural lightBeautifully landscaped backyard
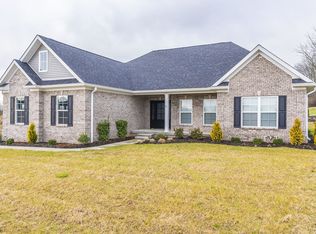
    Welcome to 140 Coachman Place where exceptional craftsmanship meets timeless design in this custom-built home by Martini Builders. Impeccably maintained and truly move-in ready, this residence offers the perfect blend of quality construction and everyday comfort. All of the finishes are dialed in, and the home is filled with natural light centered around a gorgeous fireplace in the great room. A generous garage provides versatile space for projects or additional storage, while the beautifully landscaped backyard creates a private outdoor retreat ideal for relaxing or entertaining. Every detail reflects an artisan level of design and material choice, making this a rare opportunity to own a one-of-a-kind custom home in the highly desired Stables neighborhood. Other unique features include board and batten style vertical siding, premium quartzite kitchen countertops, and fully plumbed utility sink in garage. The cherry on top is saving money on utilities all year round with this Home Energy Rating System rated home with a HERS score of 79. If you've been searching for a home that combines craftsmanship, charm, and practical living, 140 Coachman Place is ready to exceed your expectations.
    31 days
    576
    27

    Zillow last checked:

    Listing updated:

    Listed by:

    Jason Coomes 859-361-9996,

    Tru Life Real Estate

    Source: Imagine MLS,MLS#: 26020384MLS Logo

      Facts & features

      Interior

      Bedrooms & bathrooms
      • Bedrooms: 3
      • Bathrooms: 3
      • Full bathrooms: 2
      • 1/2 bathrooms: 1
      Primary bedroom
      • Level: First
      Bedroom 1
      • Level: First
      Bedroom 2
      • Level: First
      Primary bathroom
      • Level: First
      Bathroom 1
      • Level: First
      Bathroom 2
      • Level: First
      Foyer
      • Level: First
      Great room
      • Level: First
      Kitchen
      • Level: First
      Living room
      • Level: First
      Other
      • Description: Pantry
      • Level: First
      Utility room
      • Level: First
      Heating
      • Electric, Heat Pump, Propane Tank Leased
      Cooling
      • Central Air, Ceiling Fan(s), Electric, Heat Pump
      Appliances
      • Included: Dryer, Disposal, Dishwasher, Microwave, Refrigerator, Washer, Oven, Self Cleaning Oven
      • Laundry: Electric Dryer Hookup, Main Level, Washer Hookup
      Features
      • Breakfast Bar, Entrance Foyer, Eat-in Kitchen, Walk-In Closet(s), Ceiling Fan(s), Soaking Tub
      • Flooring: Ceramic Tile, Tile
      • Windows: Insulated Windows, Window Treatments, Screens
      • Has basement: No
      • Number of fireplaces: 1
      • Fireplace features: Blower Fan, Gas Log, Gas Starter, Great Room, Propane, Ventless
      Interior area
      • Total structure area: 2,320
      • Total interior livable area: 2,320 sqft
      • Finished area above ground: 2,320
      • Finished area below ground: 0

      Property

      Parking
      • Total spaces: 2
      • Parking features: Attached Garage, Driveway, Garage Door Opener, Garage Faces Front
      • Garage spaces: 2
      • Has uncovered spaces: Yes
      Features
      • Levels: One
      • Fencing: Privacy,Wood
      • Has view: Yes
      • View description: Rural, Trees/Woods, Neighborhood
      Lot
      • Size: 0.25 Acres
      • Features: Landscaped, Few Trees
      Details
      • Additional structures: Shed(s)
      • Parcel number: 16520009.035

      Construction

      Type & style
      • Home type: SingleFamily
      • Architectural style: Contemporary,Ranch
      • Property subtype: Single Family Residence
      Materials
      • Vinyl Siding, Solid Masonry
      • Foundation: Block, Slab
      • Roof: Composition,Shingle
      Condition
      • Year built: 2024

      Utilities & green energy

      • Sewer: Public Sewer
      • Water: Public
      • Utilities for property: Electricity Connected, Sewer Connected, Water Connected, Propane

      Community & HOA

      Community
      • Subdivision: The Stables
      HOA
      • Has HOA: Yes
      • Amenities included: None
      • Services included: Other
      • HOA fee: $100 annually
      Location
      • Region: Georgetown

      Financial & listing details

      • Price per square foot: $214/sqft
      • Tax assessed value: $55,000
      • Annual tax amount: $495
      • Date on market: 7/30/2026

        Estimated market value

        $496,100

        $471,000 - $521,000

        $2,652/mo

        Price history

        DateEventPrice
        8/3/2026Contingent$497,000$214/sqft
        Source: Imagine MLS #26020384 Report a problem
        7/30/2026Listed for sale$497,000+15.2%$214/sqft
        Source: Imagine MLS #26020384 Report a problem
        9/30/2024Sold$431,457+684.5%$186/sqft
        Source: Public Record Report a problem
        4/12/2022Sold$55,000$24/sqft
        Source: Public Record Report a problem

        Public tax history

        YearProperty taxesTax assessment
        2024$495 -0.8%$55,000
        2023$499 +129.9%$55,000 +120%
        2022$217 -1.1%$25,000
        2021$219 $25,000
        Find assessor info on the county website

        Monthly payment

        Est. payment

        Payment breakdown

        Explore the cost of this home by adjusting the details. Changes won't be saved.
        All calculations are estimates and provided by Zillow, Inc. for informational purposes only. Actual amounts may vary.
        HOA fees may include property taxes on listings classified as Co-Ops. Contact the listing agent and/or owner for fee details.
        See how much you could borrow to make a competitive offer.

        Climate risks

        Neighborhood: 40324

        Getting around

        7 / 100
        Car-Dependent

        Nearby schools

        GreatSchools rating
        Schools provided by the listing agent
        • Elementary: Anne Mason
        • Middle: Royal Spring
        • High: Scott Co

        Source: Imagine MLS. This data may not be complete. We recommend contacting the local school district to confirm school assignments for this home.

        A local agent can set up tours, give advice and negotiate with sellers.

        Browse local experts