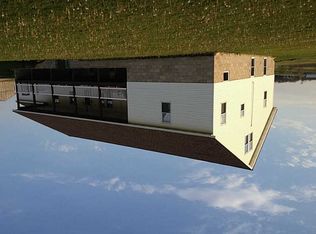
Discover the beauty of country living on this magnificent 26+ acre farm nestled along the Venango and Butler County line. A private driveway leads to a charming 5-bedroom, 2-bath home surrounded by sweeping 360-degree views of fields, pasture, and endless blue skies. The breezeway connects to an oversized 2-car garage, currently used as additional living space, that hides tall ceilings, drains, and a 6-foot mechanics pit. Outside, enjoy a covered front patio, oversized shed, caged berry patches, a functional gas well, and a magnificent old-style barn. The barn boasts a drive-up ramp to a spacious hay loft with soaring 15+ foot cathedral ceilings, while the lower level offers paddocks, pens, tack storage, and a concrete floor ready for its next animals! Cherished by the same owners for more than 30 years, this one-of-a-kind property offers room to roam, views to adore, and land to cherish. Could this be the place where your next chapter begins?
For sale
$415,000
140 Coast Rd, Harrisville, PA 16038
5beds
1,598sqft
Farm, Single Family Residence
Built in ----
26.76 Acres Lot
$267,100 Zestimate®
$260/sqft
$-- HOA
What's special
Magnificent old-style barnOversized shedPrivate drivewayCaged berry patchesCovered front patio
- 3 days
- 669
- 72
Likely to sell faster than
Zillow last checked:
Listing updated:
Listed by:
Mariah Beusch (814)333-1141,
RE/MAX Hometown Realty 814-333-1141
Source: GEMLS,MLS#: 193342Originating MLS: Greater Erie Board Of Realtors
Facts & features
Interior
Bedrooms & bathrooms
- Bedrooms: 5
- Bathrooms: 2
- Full bathrooms: 2
Bedroom
- Level: Second
- Dimensions: 12x12
Bedroom
- Level: Second
- Dimensions: 15x13
Bedroom
- Level: Second
- Dimensions: 12x12
Bedroom
- Level: Second
- Dimensions: 14x12
Bedroom
- Level: First
- Dimensions: 10x11
Dining room
- Level: First
- Dimensions: 15x14
Other
- Level: Second
- Dimensions: 5x5
Other
- Level: First
- Dimensions: 5x7
Kitchen
- Level: First
- Dimensions: 15x11
Living room
- Level: First
- Dimensions: 15x14
Heating
- See Remarks
Cooling
- See Remarks
Features
- Flooring: Laminate, Other
- Basement: Partial,Unfinished
- Has fireplace: No
Interior area
- Total structure area: 1,598
- Total interior livable area: 1,598 sqft
Property
Parking
- Total spaces: 1
- Parking features: Detached, Garage
- Garage spaces: 1
Features
- Patio & porch: Covered, Patio
- Exterior features: Covered Patio
Lot
- Size: 26.76 Acres
- Dimensions: 1123 x 672 x 2511 x 2002
- Features: Corner Lot, Farm, Pasture, Rolling Slope
- Topography: Hill
Details
- Additional structures: Barn(s), Outbuilding
- Parcel number: 000000000
- Zoning description: A
Construction
Type & style
- Home type: SingleFamily
- Architectural style: Farmhouse
- Property subtype: Farm, Single Family Residence
Materials
- Frame
- Roof: Metal
Condition
- Good Condition,Resale
Utilities & green energy
- Sewer: See Remarks
- Water: Well
Community & HOA
Location
- Region: Harrisville
Financial & listing details
- Price per square foot: $260/sqft
- Tax assessed value: $15,690
- Annual tax amount: $2,086
- Date on market: 9/23/2026
- Road surface type: Paved
Estimated market value
$267,100
$187,000 - $369,000
$1,350/mo
Price history
| Date | Event | Price |
|---|---|---|
| 9/23/2026 | Listed for sale | $415,000$260/sqft |
Source: GEMLS #193342 Report a problem | ||
Public tax history
| Year | Property taxes | Tax assessment |
|---|---|---|
| 2025 | $2,166 | $15,690 |
| 2024 | $2,166 +3% | $15,690 |
| 2023 | $2,103 +4.2% | $15,690 |
| 2022 | $2,018 -0.1% | $15,690 -0.1% |
| 2021 | $2,021 +2.6% | $15,710 |
| 2020 | $1,970 +36.4% | $15,710 |
| 2019 | $1,444 -25.5% | $15,710 |
| 2018 | $1,938 +248.6% | $15,710 |
| 2017 | $556 -9.1% | $15,710 |
| 2016 | $612 +92% | $15,710 |
| 2015 | $319 | $15,710 |
| 2014 | $319 | $15,710 |
| 2013 | $319 +5.1% | $15,710 |
| 2012 | $303 | $15,710 |
| 2011 | $303 | $15,710 |
| 2010 | $303 | $15,710 |
| 2009 | $303 +5% | $15,710 +33.3% |
| 2008 | $289 +11.1% | $11,783 |
| 2007 | $260 | $11,783 |
| 2006 | $260 -41.7% | $11,783 |
| 2005 | $446 -71% | $11,783 -22.5% |
| 2004 | $1,540 +311.9% | $15,203 +42% |
| 2003 | $374 | $10,703 |
| 2002 | $374 +9.4% | $10,703 |
| 2000 | $342 -32.6% | $10,703 -41.8% |
| 1999 | $507 | $18,398 |
Find assessor info on the county website
Monthly payment
Est. payment
Payment breakdown
Explore the cost of this home by adjusting the details. Changes won't be saved.Climate risks
Neighborhood: 16038
Similar homes

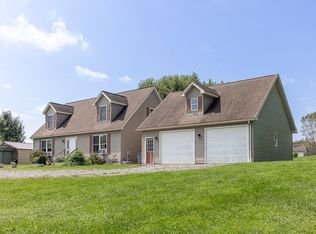
- $498,0003 bd2 ba1.9k sqft190 Sara Ln, Kennerdell, PA 16374For Sale
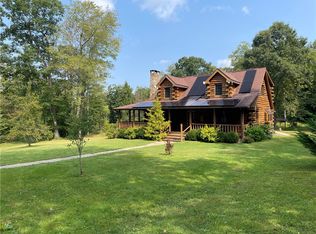 MLS ID #1774374, Bobbi Lazar. WPMLS
 - $499,0003 bd3 ba1.5k sqft725 Niagara Trl, Mercer, PA 16137For Sale
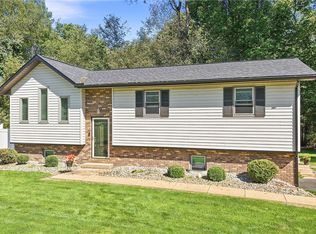 MLS ID #1776018, Christina McCaskey. WPMLS
 - $524,9003 bd3 ba2k sqft100 Perrine Rd, Grove City, PA 16127For Sale
 MLS ID #1772654, Philip Hoffman. WPMLS
 - $399,9003 bd3 ba2.2k sqft196 Weathervane Dr, Slippery Rock, PA 16057For Sale
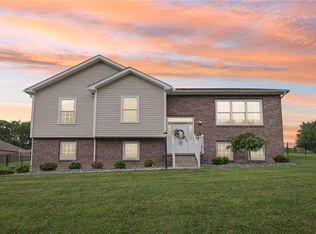 MLS ID #1775214, Jodi Peluso. WPMLS
