Skip main navigation
Closed
  • $383,512

    140 Cochin Dr, Statham, GA 30666

    4beds
    2,159sqft
    Single Family Residence
    Built in 2026
    10,193 Square Feet Lot
    $383,500 Zestimate®
    $178/sqft
    $2,388 Estimated rent

    Home value

    $383,500

    $357,000 - $414,000

    $2,388/mo

    Zestimate® history
    Loading
    Loading...

    Owner options

    List your home for rent

    $2,388/mo

    Rent Zestimate®

    Find your next renter with Zillow Rental Manager. Plus, with online applications, you can quickly screen prospective tenants – for free.

    Learn more

    $2,388/mo

    Rent Zestimate®

    Refinance and save

    $3,162/mo

    Est. payment

    Refinancing to a lower rate could help reduce your monthly payments and save thousands over the life of the loan.

    See today's rates

    $3,162/mo

    Est. payment

    Explore your selling options

    Work with a Zillow partner agent

    Leverage their expertise and Zillow's premium Showcase listings to get your home seen by more buyers.

    Get started

    List with your own agent

    Get your home in front of millions of buyers by listing it on Zillow.

    Learn how to do it

    Sell it yourself

    Take full control of how buyers see your home on Zillow by listing For Sale by Owner (FSBO).

    List your home

    What's special

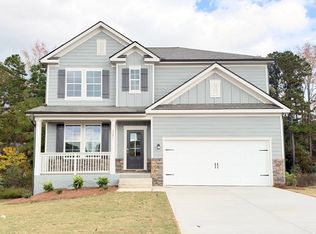
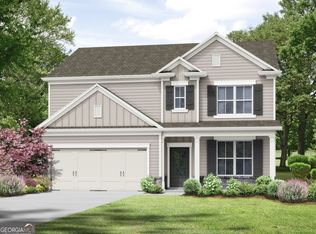
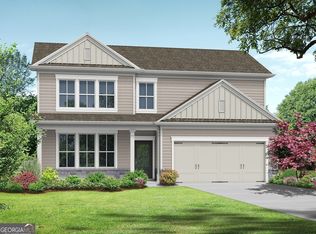
    The Windhurst plan built by My Home Communities! Quick move-in! Welcome to this stunning 4-bedroom, 2.5-bath two-story home just minutes from Athens with easy access to US-29! The open-concept main level features a spacious kitchen with granite countertops, stainless steel appliances, 36" soft-close shaker cabinetry, and a island overlooking the family room and breakfast area. LVP flooring flows throughout the main level including the versatile flex room for office or dining room. Upstairs, the primary suite offers a tray ceiling, dual vanities, and large tiled shower. Additionally upstairs, there is a laundry room, three additional bedrooms, and a full bath. Relax or entertain with ease on the covered rear porch, designed for comfortable outdoor living. Ask us about our Rates as low as 4.99%* AND our $15,000* Buyer Incentive! Valid on this specific home with contract closing by 12/30/2026 with use of seller's preferred lender. *Secondary photos and Matterport tour are an example of the floor plan and not of the actual listing*

    Zillow last checked:

    Listing updated:

    Listed by:

    Tamra J Wade 770-502-6230,

    Re/Max Tru, Inc.,

    Jacob Davis 770-401-9464,

    Re/Max Tru, Inc.

    Bought with:

    Daniel Strickland, 391856

    Strickland Real Estate Group

    Source: GAMLS,MLS#: 10850639MLS Logo

    Facts & features

    Interior

    Bedrooms & bathrooms
    • Bedrooms: 4
    • Bathrooms: 3
    • Full bathrooms: 2
    • 1/2 bathrooms: 1
    Rooms
    • Room types: Family Room, Foyer
    Kitchen
    • Features: Breakfast Area, Breakfast Bar, Breakfast Room, Kitchen Island, Solid Surface Counters, Walk-in Pantry
    Heating
    • Electric, Heat Pump, Zoned
    Cooling
    • Electric, Heat Pump, Zoned
    Appliances
    • Included: Dishwasher, Gas Water Heater, Microwave, Stainless Steel Appliance(s)
    • Laundry: Other, Upper Level
    Features
    • Double Vanity, High Ceilings, Tray Ceiling(s), Walk-In Closet(s)
    • Flooring: Carpet, Vinyl
    • Basement: None
    • Number of fireplaces: 1
    • Fireplace features: Family Room, Living Room
    • Common walls with other units/homes: No Common Walls
    Interior area
    • Total structure area: 2,159
    • Total interior livable area: 2,159 sqft
    • Finished area above ground: 2,159
    • Finished area below ground: 0

    Property

    Parking
    • Parking features: Attached, Garage, Garage Door Opener
    • Has attached garage: Yes
    Features
    • Levels: Two
    • Stories: 2
    • Patio & porch: Porch
    • Body of water: None
    Lot
    • Size: 10,193 Square Feet
    • Features: None
    Details
    • Parcel number: XX121B 169

    Construction

    Type & style
    • Home type: SingleFamily
    • Architectural style: Traditional
    • Property subtype: Single Family Residence
    Materials
    • Concrete, Stone
    • Foundation: Slab
    • Roof: Composition
    Condition
    • New Construction
    • New construction: Yes
    • Year built: 2026
    Details
    • Warranty included: Yes

    Utilities & green energy

    • Sewer: Public Sewer
    • Water: Public
    • Utilities for property: Cable Available, Electricity Available, High Speed Internet, Natural Gas Available, Phone Available, Underground Utilities, Water Available

    Community & HOA

    Community
    • Features: Gated, Playground, Pool, Sidewalks, Street Lights
    • Security: Carbon Monoxide Detector(s), Smoke Detector(s)
    • Subdivision: Sutton's Landing
    HOA
    • Has HOA: Yes
    • Services included: Maintenance Grounds, Management Fee, Other, Swimming
    • HOA fee: $663 annually
    Location
    • Region: Statham

    Financial & listing details

    • Price per square foot: $178/sqft
    • Annual tax amount: $1
    • Date on market: 9/22/2026
    • Cumulative days on market: 17 days
    • Listing agreement: Exclusive Right To Sell
    • Listing terms: 1031 Exchange,Cash,Conventional,FHA,USDA Loan,VA Loan
    • Electric utility on property: Yes

    Price history

    DateEventPrice
    11/12/2026Sold$383,512+5%$178/sqft
    Source: GAMLS #10850639 Report a problem
    10/9/2026Pending sale$365,250$169/sqft
    Source: GAMLS #10850639 Report a problem
    10/1/2026Price change$365,250-1.4%$169/sqft
    Source: GAMLS #10850639 Report a problem
    6/2/2026Price change$370,250+0.7%$171/sqft
    Source: GAMLS #10769055 Report a problem
    5/21/2026Listed for sale$367,750$170/sqft
    Source: GAMLS #10769055 Report a problem

    Public tax history

    Tax history is unavailable.

    Neighborhood: 30666

    Nearby schools

    GreatSchools rating
    Schools provided by the listing agent
    • Elementary: Bethlehem
    • Middle: Haymon Morris
    • High: Apalachee

    Source: GAMLS. This data may not be complete. We recommend contacting the local school district to confirm school assignments for this home.

    Get a cash offer in 3 minutes
    Find out how much your home could sell for in as little as 3 minutes with a no-obligation cash offer.
    Estimated market value

    $383,500

    Get a cash offer in 3 minutes
    Find out how much your home could sell for in as little as 3 minutes with a no-obligation cash offer.
    Estimated market value

    $383,500