**Stonewall Charm: Elegant 5-Bed, 3-Bath Retreat with Pool**
Discover a slice of southern elegance in this meticulously crafted, French-style residence in Stonewall, Louisiana. Offering a seamless blend of comfort and sophistication, this stunning 5-bedroom, 3-bath home is perfect for those who appreciate the finer things in life.
Step into an inviting open floor plan where natural light dances through the spacious living area, accentuated by a cozy wood-burning, gas-start fireplace. The heart of the home?a large, chef's kitchen?boasts a generous island with a breakfast bar, perfect for casual dining and entertaining. Outfitted with high-quality stainless steel appliances, this kitchen will inspire your culinary creations.
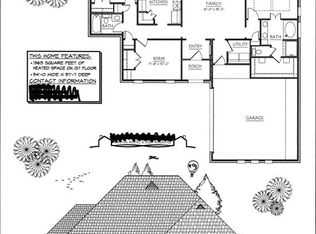
The first floor features an expansive master suite, a true haven with a luxurious en-suite bathroom and impressive walk-in closet. Three additional bedrooms and a well-appointed bathroom ensure ample space for guests or office use. Ascend to the second floor to find a private suite with its own bedroom and bath, ideal for guests seeking additional privacy.
The exterior of the home is just as impressive, with its timeless brick facade exuding classic charm. Set on a generous lot, the backyard promises endless entertainment opportunities with an above-ground pool and deck area?a perfect setting for summer gatherings or leisurely afternoons.
Functionality is at the forefront with a spacious 2-car garage, providing ample storage and convenience. The thoughtful layout and attention to detail throughout the property make it a standout choice for discerning buyers seeking a sophisticated yet welcoming atmosphere.
This remarkable residence offers both the peace of a serene neighborhood and the convenience of nearby amenities, presenting a compelling opportunity to experience a lifestyle adorned with style and comfort. Discover the charm of this Stonewall haven?a sanctuary where modern luxury meets timeless appeal.
Sold
Price Unknown
140 Coleman Dr, Stonewall, LA 71078
5beds
2,116sqft
Single Family Residence
Built in 2022
10,367 Square Feet Lot
$364,700 Zestimate®
$--/sqft
$2,581 Estimated rent
Home value
$364,700
Estimated sales range
Not available
$2,581/mo
Zestimate® history
Owner options
List your home for rent
$2,581/mo
Rent Zestimate®
Find your next renter with Zillow Rental Manager. Plus, with online applications, you can quickly screen prospective tenants – for free.
$2,581/mo
Rent Zestimate®
Refinance and save
Refinancing to a lower rate could help reduce your monthly payments and save thousands over the life of the loan.
Explore your selling options
Work with a Zillow partner agent
Leverage their expertise and Zillow's premium Showcase listings to get your home seen by more buyers.
Get startedList with your own agent
Get your home in front of millions of buyers by listing it on Zillow.
Learn how to do itSell it yourself
Take full control of how buyers see your home on Zillow by listing For Sale by Owner (FSBO).
List your homeWhat's special
Open floor planDeck areaImpressive walk-in closetExpansive master suiteTimeless brick facadeAbove-ground poolHigh-quality stainless steel appliances
Zillow last checked:
Listing updated:
Listed by:
Yvonne Davlin 0995686048 318-861-2461,
Coldwell Banker Apex, REALTORS 318-861-2461
Bought with:
Lakisha Samuel
Better Homes And Gardens Real Estate Rhodes Realty
Source: NTREIS,MLS#: 21003492
Facts & features
Interior
Bedrooms & bathrooms
- Bedrooms: 5
- Bathrooms: 3
- Full bathrooms: 3
Primary bedroom
- Features: Double Vanity, Garden Tub/Roman Tub, Separate Shower, Walk-In Closet(s)
- Level: First
- Dimensions: 0 x 0
Bedroom
- Level: First
- Dimensions: 0 x 0
Bedroom
- Level: First
- Dimensions: 0 x 0
Bedroom
- Level: First
- Dimensions: 0 x 0
Bedroom
- Features: En Suite Bathroom
- Level: Second
- Dimensions: 0 x 0
Other
- Features: Granite Counters
- Level: First
- Dimensions: 0 x 0
Other
- Features: Granite Counters
- Level: First
- Dimensions: 0 x 0
Kitchen
- Features: Breakfast Bar, Granite Counters, Kitchen Island, Pantry
- Level: First
- Dimensions: 0 x 0
Living room
- Level: First
- Dimensions: 0 x 0
Utility room
- Features: Utility Room
- Level: First
- Dimensions: 0 x 0
Heating
- Central, Natural Gas
Cooling
- Central Air, Electric
Appliances
- Included: Dishwasher, Disposal, Gas Range, Microwave, Refrigerator
- Laundry: Laundry in Utility Room
Features
- Built-in Features, Decorative/Designer Lighting Fixtures, Granite Counters, High Speed Internet, Kitchen Island, Open Floorplan, Pantry, Walk-In Closet(s)
- Flooring: Carpet, Ceramic Tile, Laminate
- Has basement: No
- Number of fireplaces: 1
- Fireplace features: Gas Starter
Interior area
- Total interior livable area: 2,116 sqft
Property
Parking
- Total spaces: 2
- Parking features: Door-Single
- Attached garage spaces: 2
Features
- Levels: Two
- Stories: 2
- Patio & porch: Deck, Covered
- Pool features: Above Ground, Pool
- Fencing: Wood
Lot
- Size: 10,367 Square Feet
Details
- Parcel number: 0200122860BBY
Construction
Type & style
- Home type: SingleFamily
- Architectural style: French Provincial,Detached
- Property subtype: Single Family Residence
Materials
- Brick
- Foundation: Slab
- Roof: Shingle
Condition
- Year built: 2022
Utilities & green energy
- Sewer: Private Sewer
- Water: Public
- Utilities for property: Electricity Connected, Natural Gas Available, Sewer Available, Separate Meters, Water Available
Community & HOA
Community
- Security: Carbon Monoxide Detector(s), Smoke Detector(s)
- Subdivision: Griffin Estate #2
HOA
- Has HOA: No
Location
- Region: Stonewall
Financial & listing details
- Tax assessed value: $324,380
- Annual tax amount: $3,552
- Date on market: 7/21/2025
- Cumulative days on market: 187 days
- Listing terms: Cash,Conventional,FHA,VA Loan
- Electric utility on property: Yes
Price history
| Date | Event | Price |
|---|---|---|
| 10/1/2025 | Listing removed | $360,000$170/sqft |
Source:  Coldwell Banker Apex, Realtors #21003492 Report a problem Coldwell Banker Apex, Realtors #21003492 Report a problem | ||
| 9/30/2025 | Listed for sale | $360,000$170/sqft |
Source: Coldwell Banker Apex, Realtors #21003492 Report a problem | ||
| 9/29/2025 | Sold | -- |
Source: NTREIS #21003492 Report a problem | ||
| 8/7/2025 | Pending sale | $360,000$170/sqft |
Source: Coldwell Banker Apex, Realtors #21003492 Report a problem | ||
| 8/7/2025 | Contingent | $360,000+2.9%$170/sqft |
Source: NTREIS #21003492 Report a problem | ||
| 7/28/2025 | Pending sale | $350,000$165/sqft |
Source: Coldwell Banker Apex, Realtors #21003492 Report a problem | ||
| 7/28/2025 | Contingent | $350,000$165/sqft |
Source: NTREIS #21003492 Report a problem | ||
| 7/21/2025 | Listed for sale | $350,000-3.8%$165/sqft |
Source: NTREIS #21003492 Report a problem | ||
| 7/14/2025 | Listing removed | $364,000$172/sqft |
Source: NTREIS #20816907 Report a problem | ||
| 6/3/2025 | Price change | $364,000-1.6%$172/sqft |
Source: NTREIS #20816907 Report a problem | ||
| 5/6/2025 | Price change | $369,900-1.3%$175/sqft |
Source: NTREIS #20816907 Report a problem | ||
| 3/16/2025 | Price change | $374,900-1.3%$177/sqft |
Source: NTREIS #20816907 Report a problem | ||
| 1/14/2025 | Listed for sale | $379,900+14.1%$180/sqft |
Source: NTREIS #20816907 Report a problem | ||
| 5/6/2022 | Sold | -- |
Source: NTREIS #14697600 Report a problem | ||
| 10/25/2021 | Pending sale | $333,000$157/sqft |
Source: NTREIS #14697600 Report a problem | ||
| 10/25/2021 | Listed for sale | $333,000$157/sqft |
Source: NTREIS #14697600 Report a problem | ||
Public tax history
| Year | Property taxes | Tax assessment |
|---|---|---|
| 2025 | $3,553 +0% | $32,438 |
| 2024 | $3,552 -3.1% | $32,438 |
| 2023 | $3,666 +846.4% | $32,438 +826.8% |
| 2022 | $387 | $3,500 |
Find assessor info on the county website
Neighborhood: 71078
Nearby homes
- $387,200-- bd-- ba-- sqft144 Coleman Dr, Stonewall, LA 71078Off Market
- $347,200-- bd-- ba-- sqft136 Coleman Dr, Stonewall, LA 71078Off Market
- $307,9003 bd2 ba1.5k sqft148 Coleman Dr, Stonewall, LA 71078Off Market
- $359,300-- bd-- ba-- sqft132 Coleman Dr, Stonewall, LA 71078Off Market
- $35,0001 Acres704 Lessie Dr, Stonewall, LA 71078Off Market
- $340,200-- bd-- ba-- sqft704 Lessie Dr, Stonewall, LA 71078Off Market
- $320,6003 bd2 ba1.6k sqft106 Lessie, Stonewall, LA 71078Off Market
- $338,5003 bd2 ba1.6k sqft106 Lessie, Stonewall, LA 71078Off Market
Nearby schools
GreatSchools rating
- 9/10North Desoto Elementary School 3-5Grades: 2-5Distance: 1.5 mi
- 10/10North Desoto Middle School 6-8Grades: 6-8Distance: 1.5 mi
- 7/10North DeSoto High SchoolGrades: 9-12Distance: 1.7 mi
Schools provided by the listing agent
- Elementary: Desoto ISD Schools
- Middle: Desoto ISD Schools
- High: Desoto ISD Schools
- District: Desoto Parish ISD
Source: NTREIS. This data may not be complete. We recommend contacting the local school district to confirm school assignments for this home.
Sell for more on Zillow
Get a Zillow Showcase℠ listing at no additional cost and you could sell for .
$364,700
2% more
+$7,294
With Zillow Showcase(estimated)
$371,994
- Louisiana
- De Soto Parish
- Stonewall
- 71078
- 140 Coleman Dr
Nearby cities
Nearby zip codes
Other Stonewall Topics
