Skip main navigation
Sold for $930,000
  • $930,000

    140 Columbus Avenue, Valhalla, NY 10595

    3beds
    3,005sqft
    Single Family Residence, Residential
    Built in 1954
    0.31 Acres Lot
    $957,600 Zestimate®
    $309/sqft
    $4,717 Estimated rent

    Home value

    $957,600

    $862,000 - $1.06M

    $4,717/mo

    Zestimate® history
    Loading
    Loading...

    Owner options

    List your home for rent

    $4,717/mo

    Rent Zestimate®

    Find your next renter with Zillow Rental Manager. Plus, with online applications, you can quickly screen prospective tenants – for free.

    Learn more

    $4,717/mo

    Rent Zestimate®

    Refinance and save

    $6,284/mo

    Est. payment

    Refinancing to a lower rate could help reduce your monthly payments and save thousands over the life of the loan.

    See today's rates

    $6,284/mo

    Est. payment

    Explore your selling options

    Work with a Zillow partner agent

    Leverage their expertise and Zillow's premium Showcase listings to get your home seen by more buyers.

    Get started

    List with your own agent

    Get your home in front of millions of buyers by listing it on Zillow.

    Learn how to do it

    Sell it yourself

    Take full control of how buyers see your home on Zillow by listing For Sale by Owner (FSBO).

    List your home

    What's special

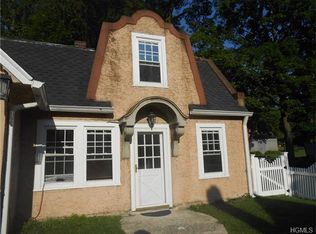
    Luxury, location, and lifestyle - if you want it ALL - then look no further! This meticulously maintained 3-bedroom, 2.5-bath Colonial offering over 3,000 sq ft of exceptional living space is perfectly situated on a beautifully landscaped corner lot in the heart of Valhalla — one of Mount Pleasant’s most sought-after communities. Step inside and fall in love with the home’s warm & inviting flow — ideal for both comfortable living and grand entertaining. The main level features a charming living room with a wood-burning fireplace, a spacious formal dining room, and a gourmet chef’s kitchen showcasing a large center island, high-end appliances, generous counter space, and rich wood cabinetry. Completing the 1st level is a powder room, separate laundry area, & an incredible family room with cathedral ceilings and French doors opening to a wonderful TREX deck — the perfect setting to relax or host guests while overlooking your private backyard oasis on over one-third of an acre! Upstairs, the primary suite impresses with dual walk-in closets and a luxurious bath featuring a Jacuzzi tub, separate shower & large vanity. Two additional large bedrooms, a full hall bath, & pull-down stairs to attic offer even more room and storage. But that’s not all — this home includes two separate basement areas, providing incredible flexibility for a gym, office, workshop, or playroom. Additional highlights include gleaming hardwood floors throughout, ductless A/C on the main level, a whole-house generator, lawn sprinkler system, security system, plus a two-car detached garage and extended driveway that provides plenty of parking. Ideally located less than a mile from the Metro-North Valhalla Station, the stunning Kensico Dam Plaza, and Valhalla’s charming village center, this home combines convenience, elegance, and small-town charm. This cherished home truly has it all — don’t miss your opportunity to make it yours!

    Zillow last checked:

    Listing updated:

    Listed by:

    Lisa Siapanides 914-804-0412,

    William Raveis Real Estate 914-273-3074

    Bought with:

    Khuzama Y. DaCosta, 10301216253

    Christie's Int. Real Estate

    Source: OneKey® MLS as distributed by MLS GRID,MLS#: 920887MLS Logo

    Facts & features

    Interior

    Bedrooms & bathrooms
    • Bedrooms: 3
    • Bathrooms: 3
    • Full bathrooms: 2
    • 1/2 bathrooms: 1
    Other
    • Description: Entry, formal dining room, living room with fireplace, Chef's kitchen, powder room, laundry area, recreation room w/ French doors to deck.
    • Level: First
    Other
    • Description: Primary bedroom with en-suite, 2 additional bedrooms, full hall bath, pull down attic stairs.
    • Level: Second
    Other
    • Description: Full walkout basement with washroom, utilities, storage, and oil tank.
    • Level: Basement
    Other
    • Description: Additional lower level storage space with workshop accessed from back exterior door.
    • Level: Lower
    Heating
    • Oil, Radiant, Steam
    Cooling
    • Ductless, Wall/Window Unit(s)
    Appliances
    • Included: Dishwasher, Dryer, Electric Oven, Freezer, Gas Cooktop, Microwave, Refrigerator, Stainless Steel Appliance(s), Washer
    • Laundry: Inside, Laundry Room
    Features
    • Built-in Features, Chefs Kitchen, Eat-in Kitchen, Formal Dining, Granite Counters, His and Hers Closets, Kitchen Island, Primary Bathroom, Recessed Lighting, Storage
    • Flooring: Carpet, Hardwood
    • Windows: Bay Window(s), Blinds, Wall of Windows
    • Basement: Storage Space,Walk-Out Access
    • Attic: Pull Stairs
    • Number of fireplaces: 1
    • Fireplace features: Wood Burning
    Interior area
    • Total structure area: 3,005
    • Total interior livable area: 3,005 sqft

    Property

    Parking
    • Total spaces: 2
    • Parking features: Detached, Driveway, Garage Door Opener, Storage
    • Garage spaces: 2
    • Has uncovered spaces: Yes
    Features
    • Patio & porch: Deck
    Lot
    • Size: 0.31 Acres
    • Features: Back Yard, Corner Lot, Front Yard, Landscaped, Level, Near Public Transit, Near School, Sprinklers In Front, Sprinklers In Rear
    Details
    • Additional structures: Garage(s)
    • Parcel number: 3489117015000020880000
    • Special conditions: None
    • Other equipment: Generator

    Construction

    Type & style
    • Home type: SingleFamily
    • Architectural style: Colonial
    • Property subtype: Single Family Residence, Residential
    Materials
    • Stucco
    Condition
    • Updated/Remodeled
    • Year built: 1954

    Utilities & green energy

    • Sewer: Public Sewer
    • Water: Public
    • Utilities for property: Electricity Connected, Natural Gas Connected, Sewer Connected, Trash Collection Public, Water Connected

    Community & neighborhood

    Security
    • Security features: Security System, Video Cameras
    Location
    • Region: Valhalla

    Other

    Other facts
    • Listing agreement: Exclusive Right To Sell

    Price history

    DateEventPrice
    2/24/2026Sold$930,000-3%$309/sqft
    Source: OneKey® MLS as distributed by MLS GRID #920887 Report a problem
    2/13/2026Pending sale$959,000-1.6%$319/sqft
    Source: OneKey® MLS as distributed by MLS GRID #920887 Report a problem
    2/7/2026Listing removed$975,000$324/sqft
    Source: OneKey® MLS as distributed by MLS GRID #920887 Report a problem
    12/23/2025Pending sale$975,000$324/sqft
    Source: OneKey® MLS as distributed by MLS GRID #920887 Report a problem
    12/5/2025Price change$975,000-7.1%$324/sqft
    Source: OneKey® MLS as distributed by MLS GRID #920887 Report a problem
    11/12/2025Listed for sale$1,050,000$349/sqft
    Source: OneKey® MLS as distributed by MLS GRID #920887 Report a problem

    Public tax history

    YearProperty taxesTax assessment
    2025-- $9,700
    2024-- $9,700
    2023-- $9,700
    2022-- $9,700
    2021-- $9,700
    2020-- $9,700
    2019-- $9,700
    2018-- $9,700
    2017-- $9,700
    2016-- $9,700
    2015-- $9,700
    2014-- $9,700
    2013-- $9,700
    2012-- $9,700
    2011-- $9,700 +9.6%
    2010-- $8,850
    2009-- $8,850
    2008-- $8,850
    2007-- $8,850
    2006-- $8,850
    2005-- $8,850
    2004-- $8,850
    2003-- $8,850 +6%
    2002-- $8,350
    2001-- $8,350
    2000-- $8,350
    1999-- $8,350

    Find assessor info on the county website

    Neighborhood: 10595

    Nearby schools

    GreatSchools rating
    Schools provided by the listing agent
    • Elementary: Virginia Road Elementary School
    • Middle: Valhalla Middle School
    • High: Valhalla High School

    Source: OneKey® MLS as distributed by MLS GRID. This data may not be complete. We recommend contacting the local school district to confirm school assignments for this home.