This exquisite executive home offers both luxury and comfort with 3 spacious bedrooms, 3.5 baths, and an office, - it is the epitome of sophisticated living. The grand living room and large den, each with a gas-burning fireplace, are perfect for entertaining and family gatherings! The den features a stunning cypress ceiling w red cedar beams! Throughout the home, deep molding and hickory wood flooring reflect a commitment to craftsmanship and quality. Custom wood shutters add a classic southern charm, ensuring privacy and light control. The chef's kitchen is a culinary dream with granite countertops, travertine back splash, and island with vegetable sink. All stainless appliances include double ovens and a warming oven, a wine cooler, and a 5 burner gas cooktop. A large walk in pantry and a huge Butler's pantry provide ample storage and prep areas. Adjacent to the kitchen is a bay window breakfast area.
The Owners' suite is a haven featuring a large salon bath with 2 vanities, tile shower with 5 shower heads, jetted tub, and 2 very large walk in closets. Two additional bedrooms have in-suite baths with jetted tubs and showers.
For outdoor leisure, the covered porch is an ideal retreat, splash in the inground pool, and enjoy the convenience of the fully furnished pool house!! The pool house, with kitchen including stainless appliances & bathroom, is the perfect setting for hosting summer gatherings or enjoying peaceful moments by the pool. Nestled on a 3.8 acre lot, this executive home offers unparalleled luxury and comfort you will not want to miss!!
Closed
Price Unknown
140 Como Trace Dr, Senatobia, MS 38668
3beds
5,147sqft
Residential, Single Family Residence
Built in 2013
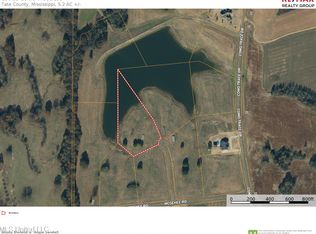
3.87 Acres Lot
$865,700 Zestimate®
$--/sqft
$3,805 Estimated rent
Home value
$865,700
$814,000 - $926,000
$3,805/mo
Zestimate® history
Owner options
List your home for rent
$3,805/mo
Rent Zestimate®
Find your next renter with Zillow Rental Manager. Plus, with online applications, you can quickly screen prospective tenants – for free.
$3,805/mo
Rent Zestimate®
Refinance and save
Refinancing to a lower rate could help reduce your monthly payments and save thousands over the life of the loan.
Explore your selling options
Work with a Zillow partner agent
Leverage their expertise and Zillow's premium Showcase listings to get your home seen by more buyers.
Get startedList with your own agent
Get your home in front of millions of buyers by listing it on Zillow.
Learn how to do itSell it yourself
Take full control of how buyers see your home on Zillow by listing For Sale by Owner (FSBO).
List your homeWhat's special
Zillow last checked:
Listing updated:
Listed by:
Ann Todd 662-292-0063,
Capstone Realty Services
Bought with:
Lori Flynt, B24123
EZ List, LLC
Source: MLS United,MLS#: 4074894
Facts & features
Interior
Bedrooms & bathrooms
- Bedrooms: 3
- Bathrooms: 4
- Full bathrooms: 3
- 1/2 bathrooms: 1
Primary bedroom
- Description: 19'3 X 18
- Level: Main
Bedroom
- Description: 16'3 X 14
- Level: Main
Bedroom
- Description: 16 X 13,5
- Level: Main
Den
- Description: 22 X 20
- Level: Main
Dining room
- Description: 15'3 X 20
- Level: Main
Kitchen
- Description: 17'3 X 20'6
- Level: Main
Living room
- Description: 18 X 16
- Level: Main
Office
- Description: 15'9 X 11'3
- Level: Main
Heating
- Central, Propane
Cooling
- Ceiling Fan(s), Central Air, Electric, Exhaust Fan
Appliances
- Included: Built-In Freezer, Built-In Refrigerator, Convection Oven, Cooktop, Dishwasher, Disposal, Double Oven, Dryer, Exhaust Fan, Gas Cooktop, Gas Water Heater, Microwave, Plumbed For Ice Maker, Propane Cooktop, Range Hood, Refrigerator, Self Cleaning Oven, Stainless Steel Appliance(s), Tankless Water Heater, Vented Exhaust Fan, Warming Drawer, Washer/Dryer, Water Heater, Wine Cooler
- Laundry: Electric Dryer Hookup, Laundry Room, Lower Level, Main Level, Sink, Washer Hookup
Features
- Beamed Ceilings, Bookcases, Breakfast Bar, Built-in Features, Cathedral Ceiling(s), Ceiling Fan(s), Central Vacuum, Crown Molding, Double Vanity, Eat-in Kitchen, Entrance Foyer, Granite Counters, High Ceilings, His and Hers Closets, Kitchen Island, Natural Woodwork, Open Floorplan, Pantry, Primary Downstairs, Recessed Lighting, Smart Thermostat, Special Wiring, Storage, Vaulted Ceiling(s), Walk-In Closet(s), Wired for Sound
- Flooring: Hardwood, Tile
- Doors: Dead Bolt Lock(s), Double Entry, French Doors, Insulated
- Windows: Double Pane Windows, Insulated Windows, Plantation Shutters, Vinyl
- Has fireplace: Yes
- Fireplace features: Den, Gas Log, Living Room, Recreation Room, Outside
Interior area
- Total structure area: 5,147
- Total interior livable area: 5,147 sqft
Property
Parking
- Total spaces: 3
- Parking features: Attached, Concrete, Garage Door Opener, Garage Faces Side, Parking Pad, Storage, Circular Driveway
- Attached garage spaces: 3
- Has uncovered spaces: Yes
Features
- Levels: One
- Stories: 1
- Patio & porch: Front Porch, Patio, Porch, Rear Porch, Slab, Terrace
- Exterior features: Built-in Barbecue, Covered Courtyard, Gas Grill, Lighting, Outdoor Grill, Outdoor Kitchen, Outdoor Shower, Private Yard, Rain Gutters
- Has private pool: Yes
- Pool features: In Ground, Outdoor Pool, Pool Cover, Pool Sweep, Salt Water, Vinyl
- Fencing: None
- Has view: Yes
Lot
- Size: 3.87 Acres
- Features: Front Yard, Level, Open Lot, Views
Details
- Additional structures: Outdoor Kitchen, Pool House
- Parcel number: 15515
- Zoning description: Res Medium Density
Construction
Type & style
- Home type: SingleFamily
- Property subtype: Residential, Single Family Residence
Materials
- Brick Veneer
- Foundation: Slab
- Roof: Architectural Shingles
Condition
- Move In Ready
- New construction: No
- Year built: 2013
Utilities & green energy
- Sewer: Private Sewer
- Water: Private, Well
- Utilities for property: Electricity Connected, Natural Gas Not Available, Propane Connected, Propane
Community & HOA
Community
- Features: Fishing, Lake
- Security: Security System
- Subdivision: Como Trace
Location
- Region: Senatobia
Financial & listing details
- Tax assessed value: $682,034
- Annual tax amount: $6,248
- Date on market: 4/30/2024
- Electric utility on property: Yes
Price history
| Date | Event | Price |
|---|---|---|
| 8/30/2024 | Sold | -- |
Source: MLS United #4074894 Report a problem | ||
| 7/24/2024 | Pending sale | $775,000$151/sqft |
Source: MLS United #4074894 Report a problem | ||
| 3/28/2024 | Listed for sale | $775,000$151/sqft |
Source: MLS United #4074894 Report a problem | ||
Public tax history
| Year | Property taxes | Tax assessment |
|---|---|---|
| 2025 | -- | $68,203 +32.4% |
| 2024 | $7,222 +15.6% | $51,506 +14.9% |
| 2023 | $6,248 | $44,836 |
| 2022 | $6,248 -1% | $44,836 |
| 2021 | $6,309 -1.8% | $44,836 +6.4% |
| 2020 | $6,424 +5.3% | $42,140 |
| 2018 | $6,100 +4.9% | $42,140 |
| 2017 | $5,816 | $42,140 +0.1% |
| 2016 | -- | $42,101 |
| 2015 | -- | $42,101 |
| 2014 | -- | $42,101 +401.2% |
| 2013 | -- | $8,400 |
Find assessor info on the county website
Neighborhood: 38668
Nearby homes
- $593,1004 bd-- ba3.1k sqft104 McGeehee Rd, Senatobia, MS 38668Off Market
- $--4.9 acresComo Trace Dr #11, Senatobia, MS 38668Off Market

- $556,4003 bd-- ba1.1k sqft118 McGeehee Cv, Senatobia, MS 38668Off Market
- $--5.2 acresLOT 16 McGeehee Cv LOT 16, Senatobia, MS 38668Off Market
- $600,7005 bd3 ba3.7k sqft101 Trace Cv, Senatobia, MS 38668Off Market
- $--4.5 acres23 Como Trace Dr LOT 23, Senatobia, MS 38668Off Market
- $829,8005 bd7 ba5.1k sqft100 Trace Cv, Senatobia, MS 38668Off Market
- $559,9004 bd-- ba3.1k sqft183 McGeehee Rd, Senatobia, MS 38668Off Market
Nearby schools
GreatSchools rating
- 6/10Senatobia Elementary SchoolGrades: PK-5Distance: 4.8 mi
- 4/10Senatobia Middle SchoolGrades: 6-8Distance: 4.9 mi
- 5/10Senatobia Jr Sr High SchoolGrades: 9-12Distance: 5.1 mi
Schools provided by the listing agent
- Elementary: Senatobia
- Middle: Senatobia Middle School
- High: Senatobia
Source: MLS United. This data may not be complete. We recommend contacting the local school district to confirm school assignments for this home.
Sell for more on Zillow
Get a Zillow Showcase℠ listing at no additional cost and you could sell for .
$865,700
2% more
+$17,314
With Zillow Showcase(estimated)
$883,014
Sell for more on Zillow
Get a Zillow Showcase℠ listing at no additional cost and you could sell for .
$865,700
2% more
+$17,314
With Zillow Showcase(estimated)
$883,014
- Mississippi
- Tate County
- Senatobia
- 38668
- 140 Como Trace Dr
