Skip main navigation
Under contract
  • $135,000

    140 Copperfield Dr #B, Central, SC 29630

    2beds
    960sqft
    : 
    Loading
    Get pre-qualified
    Condominium
    Built in 1982
    -- sqft lot
    $132,900 Zestimate®
    $141/sqft
    $-- HOA

    What's special

    Comfortable one-level livingConvenient parkingGenerously sized bedroomsPrivate primary suite
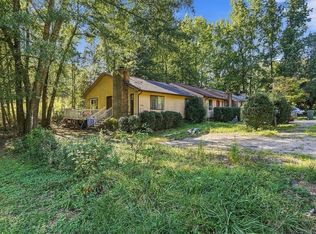
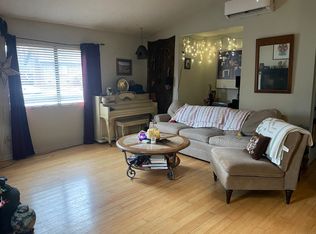
    Welcome to 140 Copperfield Drive Unit B in Central, SC! This charming 2-bedroom, 1-bath townhome offers comfortable one-level living with approximately 960 square feet of well-designed space. The inviting layout features a spacious living area, a functional kitchen with ample cabinet storage, and generously sized bedrooms, including a private primary suite. Enjoy low-maintenance living with a private deck perfect for relaxing or entertaining, plus convenient parking and a location just minutes from Clemson University, Southern Wesleyan University, shopping, dining, and major highways. Whether you’re a first-time homebuyer, downsizing, or looking for an investment opportunity, this move-in-ready home offers exceptional value in a convenient location. Don’t miss your chance to own this affordable and conveniently located townhome in the heart of Central!
    21 days
    |
    401
    |
    22
    |

    Likely to sell faster than

    Zillow last checked:

    Listing updated:

    Listed by:

    Chad McMahan 864-541-1340,

    LPT Realty, LLC.

    Source: WUMLS,MLS#: 20302699MLS LogoOriginating MLS: Western Upstate Association of Realtors

      Facts & features

      Interior

      Bedrooms & bathrooms
      • Bedrooms: 2
      • Bathrooms: 1
      • Full bathrooms: 1
      • Main level bathrooms: 1
      • Main level bedrooms: 2
      Rooms
      • Room types: Breakfast Room/Nook, Laundry
      Primary bedroom
      • Level: Main
      • Dimensions: 15X10
      Bedroom 2
      • Level: Main
      • Dimensions: 12X10
      Bathroom
      • Level: Main
      • Dimensions: 9X5
      Kitchen
      • Level: Main
      • Dimensions: 10X16
      Laundry
      • Level: Main
      • Dimensions: 15X14
      Living room
      • Level: Main
      • Dimensions: 15X14
      Other
      • Level: Main
      • Dimensions: 3x3
      Other
      • Features: Other
      • Level: Main
      • Dimensions: 12X8
      Heating
      • Central, Electric, Forced Air
      Cooling
      • Central Air, Electric, Forced Air
      Appliances
      • Included: Dryer, Dishwasher, Electric Oven, Electric Range, Electric Water Heater, Microwave, Refrigerator, Smooth Cooktop, Washer
      • Laundry: Washer Hookup
      Features
      • Cathedral Ceiling(s), Jack and Jill Bath, Laminate Countertop, Bath in Primary Bedroom, Main Level Primary, Solid Surface Counters, Tub Shower, Cable TV, Walk-In Closet(s), Window Treatments, Breakfast Area
      • Flooring: Luxury Vinyl Plank
      • Doors: Storm Door(s)
      • Windows: Blinds, Storm Window(s)
      • Basement: None,Crawl Space
      Interior area
      • Total structure area: 960
      • Total interior livable area: 960 sqft
      Video & virtual tour

      Property

      Parking
      • Parking features: None, Driveway
      Features
      • Levels: One
      • Stories: 1
      • Patio & porch: Deck, Porch
      • Exterior features: Deck, Paved Driveway, Storm Windows/Doors
      • Waterfront features: None
      • Frontage length: 0
      Lot
      • Size: 5,227 Square Feet
      • Features: Level, Not In Subdivision, Outside City Limits, Trees
      Details
      • Parcel number: 406514332427

      Construction

      Type & style
      • Home type: Condo
      • Architectural style: Contemporary,Craftsman
      • Property subtype: Condominium
      Materials
      • Masonite, Wood Siding
      • Foundation: Crawlspace
      • Roof: Architectural,Shingle
      Condition
      • Year built: 1982

      Utilities & green energy

      • Sewer: Public Sewer
      • Water: Public
      • Utilities for property: Electricity Available, Phone Available, Cable Available, Sewer Available, Underground Utilities

      Community & HOA

      Community
      • Features: Short Term Rental Allowed
      • Security: Smoke Detector(s)
      HOA
      • Has HOA: No
      Location
      • Region: Central

      Financial & listing details

      • Price per square foot: $141/sqft
      • Tax assessed value: $88,400
      • Annual tax amount: $91
      • Date on market: 6/16/2026
      • Cumulative days on market: 26 days
      • Listing agreement: Exclusive Right To Sell
      • Listing terms: USDA Loan

        Estimated market value

        $132,900

        $126,000 - $140,000

        $1,040/mo

        Price history

        DateEventPrice
        6/26/2026Contingent$135,000$141/sqft
        Source: WUMLS #20302699 Report a problem
        6/21/2026Listed for sale$135,000$141/sqft
        Source: WUMLS #20302699 Report a problem

        Public tax history

        YearProperty taxesTax assessment
        2025$324 +12.1%$3,250 +14.8%
        2024$289 +8.5%$2,830
        2023$267 -70%$2,830
        2022$889 +220.4%$2,830
        2021$277 +8%$2,830
        2020$257 $2,830
        2019$257 +7.5%$2,830 +14.1%
        2018$239 +3.2%$2,480
        2017$231 $2,480
        2015$231 -12.7%$2,480 -31.3%
        2008$265 $3,610
        2007-- $3,610
        2006-- $3,610 +35.2%
        2002-- $2,670
        Find assessor info on the county website

        Monthly payment

        Est. payment

        Payment breakdown

        Explore the cost of this home by adjusting the details. Changes won't be saved.
        All calculations are estimates and provided by Zillow, Inc. for informational purposes only. Actual amounts may vary.
        HOA fees may include property taxes on listings classified as Co-Ops. Contact the listing agent and/or owner for fee details.
        Mortgage interest rates are dependent on a number of factors, including credit score, down payment, and repayment length. Interest rate data provided by Zillow Group Marketplace, Inc. as of 1/1/1970 from various mortgage lenders with which we have lead or other similar arrangements; the Estimated Payment is an average of those rates.
        See how much you could borrow to make a competitive offer.

        Climate risks

        Neighborhood: 29630

        Getting around

        41 / 100
        Car-Dependent
        16 / 100
        Somewhat Bikeable

        Nearby schools

        GreatSchools rating
        Schools provided by the listing agent
        • Elementary: Clemson Elem
        • Middle: R.C. Edwards Middle
        • High: D.W. Daniel High

        Source: WUMLS. This data may not be complete. We recommend contacting the local school district to confirm school assignments for this home.

        A local agent can set up tours, give advice and negotiate with sellers.

        Browse local experts

        Similar homes