Spacious and meticulously maintained, this 3-bedroom, 2.5-bath home offers 3,000 sq. ft. of living space-located in highly desirable Old Farm Village- backing up to park, walking path, and scenic stream. The open floor plan features a bright living room, formal dining area, and a large kitchen with quartz countertop, newer modern appliances and an abundance of cabinetry. Large family room area with fireplace and gorgeous upgraded custom built-ins. Enjoy the whole house custom design wood blinds, sky lights and French Doors. The primary suite provides a private retreat with a sitting room, walk-in closet and spa-like bath including quartz vanity, soaking tub, and separate shower. The two additional bedrooms and full bath offer plenty of room for family or guests. Enjoy outdoor living on the expansive deck overlooking peaceful, perfectly manicured surroundings - no rear neighbors and direct access to the path and park beyond. Additional highlights include a large basement, two-car garage, main-level laundry, and plenty of storage throughout. This home combines space, comfort, and a prime setting - a must-see property that perfectly balances convenience and tranquility. Also located in award winning school district- Stevenson High School! Roof 2015. Siding/Gutters 2017. Furnace and A/C 2015. Water Heater 2018.
Closed
$620,000
140 Copperwood Dr, Buffalo Grove, IL 60089
3beds
2,078sqft
Single Family Residence
Built in 1987
9,147 Square Feet Lot
$622,700 Zestimate®
$298/sqft
$3,631 Estimated rent
Home value
$622,700
$567,000 - $679,000
$3,631/mo
Zestimate® history
Owner options
List your home for rent
$3,631/mo
Rent Zestimate®
Find your next renter with Zillow Rental Manager. Plus, with online applications, you can quickly screen prospective tenants – for free.
$3,631/mo
Rent Zestimate®
Refinance and save
$4,715/mo
Est. payment
Refinancing to a lower rate could help reduce your monthly payments and save thousands over the life of the loan.
$4,715/mo
Est. payment
Explore your selling options
Work with a Zillow partner agent
Leverage their expertise and Zillow's premium Showcase listings to get your home seen by more buyers.
Get startedList with your own agent
Get your home in front of millions of buyers by listing it on Zillow.
Learn how to do itSell it yourself
Take full control of how buyers see your home on Zillow by listing For Sale by Owner (FSBO).
List your homeWhat's special
Newer modern appliancesSky lightsOpen floor planAbundance of cabinetryFrench doorsFormal dining areaPlenty of storage throughout
Zillow last checked:
Listing updated:
Listed by:
Kelly Dunlop (630)894-1900,
Berkshire Hathaway HomeServices Starck Real Estate,
Charles Dunlop 630-240-6021,
Berkshire Hathaway HomeServices Starck Real Estate
Bought with:
Vijay Ghuge
Coldwell Banker Realty
Source: MRED as distributed by MLS GRID,MLS#: 12656889
Facts & features
Interior
Bedrooms & bathrooms
- Bedrooms: 3
- Bathrooms: 3
- Full bathrooms: 2
- 1/2 bathrooms: 1
Rooms
- Room types: Eating Area
Primary bedroom
- Features: Flooring (Carpet), Bathroom (Full)
- Level: Second
- Area: 399 Square Feet
- Dimensions: 21X19
Bedroom 2
- Features: Flooring (Carpet)
- Level: Second
- Area: 120 Square Feet
- Dimensions: 10X12
Bedroom 3
- Features: Flooring (Carpet)
- Level: Second
- Area: 100 Square Feet
- Dimensions: 10X10
Dining room
- Features: Flooring (Carpet)
- Level: Main
- Area: 132 Square Feet
- Dimensions: 12X11
Eating area
- Level: Main
- Area: 117 Square Feet
- Dimensions: 9X13
Family room
- Features: Flooring (Carpet)
- Level: Main
- Area: 247 Square Feet
- Dimensions: 19X13
Kitchen
- Features: Kitchen (Eating Area-Table Space), Flooring (Hardwood)
- Level: Main
- Area: 110 Square Feet
- Dimensions: 10X11
Laundry
- Level: Main
- Area: 42 Square Feet
- Dimensions: 6X7
Living room
- Features: Flooring (Carpet)
- Level: Main
- Area: 240 Square Feet
- Dimensions: 12X20
Heating
- Natural Gas, Forced Air
Cooling
- Central Air
Appliances
- Included: Range, Microwave, Dishwasher, Refrigerator, Washer, Dryer
Features
- Basement: Unfinished,Full
- Number of fireplaces: 1
- Fireplace features: Family Room
Interior area
- Total structure area: 0
- Total interior livable area: 2,078 sqft
Property
Parking
- Total spaces: 2
- Parking features: Yes, Garage Owned, Attached, Garage
- Attached garage spaces: 2
Accessibility
- Accessibility features: No Disability Access
Features
- Stories: 2
- Patio & porch: Deck
Lot
- Size: 9,147 Square Feet
Details
- Parcel number: 15281030220000
- Special conditions: None
Construction
Type & style
- Home type: SingleFamily
- Property subtype: Single Family Residence
Materials
- Vinyl Siding, Stone
Condition
- New construction: No
- Year built: 1987
Utilities & green energy
- Sewer: Public Sewer
- Water: Lake Michigan, Public
Community & HOA
Community
- Subdivision: Old Farm Village
HOA
- Services included: None
Location
- Region: Buffalo Grove
Financial & listing details
- Price per square foot: $298/sqft
- Tax assessed value: $539,043
- Annual tax amount: $16,326
- Date on market: 5/23/2026
- Listing terms: Conventional
- Ownership: Fee Simple
Price history
| Date | Event | Price |
|---|---|---|
| 6/30/2026 | Sold | $620,000-3%$298/sqft |
Source:  MRED as distributed by MLS GRID #12656889 Report a problem MRED as distributed by MLS GRID #12656889 Report a problem | ||
| 6/4/2026 | Contingent | $639,000$308/sqft |
Source: MRED as distributed by MLS GRID #12656889 Report a problem | ||
| 5/23/2026 | Listed for sale | $639,000$308/sqft |
Source: MRED as distributed by MLS GRID #12656889 Report a problem | ||
| 5/18/2026 | Listing removed | $639,000$308/sqft |
Source: BHHS broker feed #12630890 Report a problem | ||
| 5/13/2026 | Listed for sale | $639,000$308/sqft |
Source: MRED as distributed by MLS GRID #12630890 Report a problem | ||
Public tax history
| Year | Property taxes | Tax assessment |
|---|---|---|
| 2024 | $16,326 +7.8% | $190,586 +6.1% |
| 2023 | $15,141 +12.3% | $179,663 +10.2% |
| 2022 | $13,479 +3.7% | $163,005 +9.4% |
| 2021 | $12,996 +2% | $148,965 +0.7% |
| 2020 | $12,744 +2.7% | $147,862 +0.4% |
| 2019 | $12,411 -1.4% | $147,316 -2.4% |
| 2018 | $12,586 | $150,994 +2.4% |
| 2017 | $12,586 +6.1% | $147,469 +4.4% |
| 2016 | $11,857 +22.9% | $141,214 +6.9% |
| 2015 | $9,649 +1.3% | $132,062 +23.2% |
| 2014 | $9,528 -4.3% | $107,169 -5.9% |
| 2012 | $9,960 -7.2% | $113,910 -15% |
| 2011 | $10,728 +0.4% | $133,965 -6.6% |
| 2010 | $10,690 +3.1% | $143,448 -5.2% |
| 2009 | $10,373 +5.7% | $151,396 +2.5% |
| 2008 | $9,814 +2.4% | $147,660 -0.7% |
| 2006 | $9,580 +5.8% | $148,742 |
| 2005 | $9,053 +7.7% | -- |
| 2004 | $8,406 +8.1% | -- |
| 2003 | $7,779 +9.6% | -- |
| 2002 | $7,095 +12.7% | -- |
| 2001 | $6,296 +0.5% | $94,004 +3.5% |
| 2000 | $6,263 | $90,807 |
Find assessor info on the county website
Neighborhood: 60089
Nearby homes
- $585,900-- bd2 ba2.4k sqft146 Copperwood Dr, Buffalo Grove, IL 60089Off Market
- $578,2003 bd2 ba1.4k sqft136 Copperwood Dr, Buffalo Grove, IL 60089Off Market

- $654,2003 bd3 ba2k sqft150 Copperwood Dr, Buffalo Grove, IL 60089Off Market
- $654,1003 bd3 ba2k sqft130 Copperwood Dr, Buffalo Grove, IL 60089Off Market
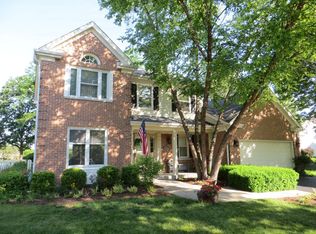
- $586,000-- bd-- ba-- sqft4 Copperwood Dr, Buffalo Grove, IL 60089Off Market
- $659,000-- bd2 ba1.3k sqft141 Copperwood Dr, Buffalo Grove, IL 60089Off Market
- $607,5004 bd3 ba2.2k sqft156 Copperwood Dr, Buffalo Grove, IL 60089Sold
- $586,000-- bd-- ba-- sqft6 Copperwood Dr, Buffalo Grove, IL 60089Off Market
Nearby schools
GreatSchools rating
- 9/10Tripp SchoolGrades: K-3Distance: 0.7 mi
- 8/10Aptakisic Junior High SchoolGrades: 6-8Distance: 0.7 mi
- 9/10Adlai E Stevenson High SchoolGrades: 9-12Distance: 1.7 mi
Schools provided by the listing agent
- Elementary: Earl Pritchett School
- Middle: Aptakisic Junior High School
- High: Adlai E Stevenson High School
- District: 102
Source: MRED as distributed by MLS GRID. This data may not be complete. We recommend contacting the local school district to confirm school assignments for this home.
Get a cash offer in 3 minutes
Find out how much your home could sell for in as little as 3 minutes with a no-obligation cash offer.
Estimated market value
$622,700
Get a cash offer in 3 minutes
Find out how much your home could sell for in as little as 3 minutes with a no-obligation cash offer.
Estimated market value
$622,700
- Illinois
- Lake County
- Buffalo Grove
- 60089
- 140 Copperwood Dr
Nearby cities
Nearby zip codes
Other Buffalo Grove Topics
