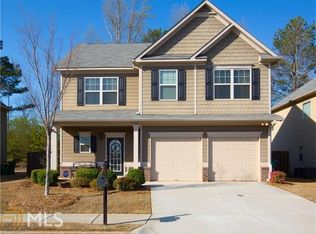
TONS of square footage! Conveniently located between Roswell and Woodstock + River Ridge High School District + Unbeatable value + 1-0 Lender-Paid Rate Buydown Available! How does a rate under 6% sound?? Looking for a 6-bedroom home in Woodstock, a bedroom on the main level, a covered patio, and access to the highly desirable River Ridge High School District? This move-in-ready home offers all that plus a 1-0 lender-paid rate buydown, giving qualified buyers the opportunity to secure an interest rate under 6% during the first year. Fresh interior paint and brand-new carpet throughout create a clean, updated feel, while the stunning staircase makes a memorable first impression. The flexible main-level bedroom is perfect for guests, a home office, or multi-generational living. The heart of the home is the expansive kitchen featuring a large granite island, abundant cabinetry, and an oversized pantry. A convenient drop zone and locker area off the garage help keep everyday life organized. Upstairs, you'll find five additional oversized bedrooms, three full bathrooms, and a centrally located laundry room. Whether you need space for a growing family, work-from-home flexibility, hobbies, or guests, this floorplan delivers. Step outside to enjoy the large covered patio and private backyard, ideal for entertaining and outdoor living. Located directly across from a beautiful community green space, you'll enjoy scenic views and extra room to play right outside your front door. Enjoy low-maintenance living with landscaping included in the HOA. Conveniently located between Downtown Woodstock and Downtown Roswell, you'll have easy access to shopping, dining, parks, entertainment, and commuter routes.
Closed
Zillow last checked:
Listing updated:
Bought with:
Haley Moore, 358776
ERA Sunrise Realty
Source: GAMLS,MLS#: 10792611
Price history
| Date | Event | Price |
|---|---|---|
| 8/27/2026 | Sold | $545,000-2.5%$161/sqft |
Source:  GAMLS #10792611 Report a problem GAMLS #10792611 Report a problem | ||
| 8/3/2026 | Pending sale | $559,000$165/sqft |
Source: GAMLS #10792611 Report a problem | ||
| 7/16/2026 | Price change | $559,000-1.8%$165/sqft |
Source:  FMLS GA #7794209 Report a problem FMLS GA #7794209 Report a problem | ||
| 6/25/2026 | Listed for sale | $569,000-1%$168/sqft |
Source: FMLS GA #7794209 Report a problem | ||
| 6/24/2026 | Listing removed | $575,000$170/sqft |
Source: GAMLS #10735252 Report a problem | ||
| 6/17/2026 | Price change | $575,000-0.7%$170/sqft |
Source: GAMLS #10735252 Report a problem | ||
| 6/3/2026 | Price change | $579,000-1%$171/sqft |
Source: GAMLS #10735252 Report a problem | ||
| 5/21/2026 | Price change | $585,000-0.7%$173/sqft |
Source: GAMLS #10735252 Report a problem | ||
| 4/30/2026 | Price change | $589,000-1.3%$174/sqft |
Source: GAMLS #10735252 Report a problem | ||
| 4/17/2026 | Listed for sale | $597,000+154%$176/sqft |
Source: FMLS GA #7753904 Report a problem | ||
| 11/28/2012 | Sold | $235,000$69/sqft |
Source: Public Record Report a problem | ||
Nearby homes


Get a cash offer in 3 minutes
Find out how much your home could sell for in as little as 3 minutes with a no-obligation cash offer.
Estimated market value
$545,000
