Welcome to this beautifully renovated century home on one of the most picturesque brick streets in Olde Winter Park. Take a leisurely stroll down to Lake Mizell or enjoy the views from its large front patio. This classic pool home is filled with charm, natural light and is designed for easy entertaining. The spacious layout offers multiple rooms for every occasion, including a bright sunroom, cozy living room with a fireplace, and a large welcoming family room. The gourmet kitchen features custom wood cabinets, quartzite counters, a convenient office nook and an adjoining breakfast room, while the formal dining room boasts elegant moldings and built-in corner cabinets. A secret basement presents options for additional storage or a wine cellar. The second floor features a generously- sized master suite, two additional bedrooms, two updated baths, and a versatile nursery or bonus room, perfect for a study or home office. The property includes a detached two-car garage and a charming guest house with a bedroom, bath, and loft area. Newly renovated resort back yard includes heated salt water pool and spa, multiple seating areas, complete with gas hookups for fire pit and outdoor kitchen and a maintenance-free travertine and turf pool scape. You’ll love the inviting ambiance of both this home and its vibrant Winter Park location.
Sold for $2,495,000
$2,495,000
140 CORTLAND AVENUE, WINTER PARK, FL 32789
5beds
4,168sqft
Single Family Residence
Built in 1926
0.3 Acres Lot
$2,463,000 Zestimate®
$599/sqft
$6,712 Estimated rent
Home value
$2,463,000
$2.24M - $2.71M
$6,712/mo
Zestimate® history
Owner options
List your home for rent
$6,712/mo
Rent Zestimate®
Find your next renter with Zillow Rental Manager. Plus, with online applications, you can quickly screen prospective tenants – for free.
$6,712/mo
Rent Zestimate®
Refinance and save
$17,731/mo
Est. payment
Refinancing to a lower rate could help reduce your monthly payments and save thousands over the life of the loan.
$17,731/mo
Est. payment
Explore your selling options
Work with a Zillow partner agent
Leverage their expertise and Zillow's premium Showcase listings to get your home seen by more buyers.
Get startedList with your own agent
Get your home in front of millions of buyers by listing it on Zillow.
Learn how to do itSell it yourself
Take full control of how buyers see your home on Zillow by listing For Sale by Owner (FSBO).
List your homeWhat's special
Zillow last checked:
Listing updated:
Listed by:
Stephen Hachey 813-642-6030,
FLAT FEE MLS REALTY 813-642-6030
Bought with:
Ayesha Chubb, 3484654
WEMERT GROUP REALTY LLC
Jenny Wemert, 3044371
WEMERT GROUP REALTY LLC
Source: Stellar MLS,MLS#: TB8352152 Originating MLS: Suncoast Tampa
Originating MLS: Suncoast Tampa
Facts & features
Interior
Bedrooms & bathrooms
- Bedrooms: 5
- Bathrooms: 4
- Full bathrooms: 3
- 1/2 bathrooms: 1
Rooms
- Room types: Attic, Breakfast Room Separate, Den/Library/Office, Family Room, Florida Room, Dining Room, Living Room, Great Room, Utility Room, Loft
Primary bedroom
- Features: Walk-In Closet(s)
- Level: Second
- Area: 462 Square Feet
- Dimensions: 21x22
Other
- Features: Walk-In Closet(s)
- Level: Second
- Area: 176 Square Feet
- Dimensions: 11x16
Other
- Features: Built-in Closet
- Level: Second
- Area: 100 Square Feet
- Dimensions: 10x10
Other
- Features: Built-in Closet
- Level: Second
- Area: 240 Square Feet
- Dimensions: 12x20
Family room
- Level: First
- Area: 462 Square Feet
- Dimensions: 21x22
Florida room
- Level: First
- Area: 144 Square Feet
- Dimensions: 9x16
Kitchen
- Level: First
- Area: 304 Square Feet
- Dimensions: 16x19
Living room
- Level: First
- Area: 351 Square Feet
- Dimensions: 13x27
Heating
- Central, Electric, Heat Pump, Zoned
Cooling
- Central Air, Zoned
Appliances
- Included: Bar Fridge, Oven, Convection Oven, Cooktop, Dishwasher, Disposal, Dryer, Electric Water Heater, Exhaust Fan, Freezer, Gas Water Heater, Ice Maker, Microwave, Range, Range Hood, Refrigerator, Tankless Water Heater, Washer, Wine Refrigerator
- Laundry: Inside, Laundry Chute, Laundry Room
Features
- Built-in Features, Ceiling Fan(s), Coffered Ceiling(s), Crown Molding, Eating Space In Kitchen, Pest Guard System, Solid Wood Cabinets, Stone Counters, Thermostat, Tray Ceiling(s), Walk-In Closet(s), Wet Bar, In-Law Floorplan
- Flooring: Ceramic Tile, Slate, Tile, Hardwood
- Doors: French Doors, Outdoor Grill
- Windows: Blinds, Drapes, Rods, Shades, Shutters, Window Treatments
- Basement: Other
- Has fireplace: Yes
- Fireplace features: Living Room, Wood Burning
Interior area
- Total structure area: 4,294
- Total interior livable area: 4,168 sqft
Property
Parking
- Total spaces: 2
- Parking features: Driveway, Garage Door Opener, Off Street, On Street, Workshop in Garage
- Garage spaces: 2
- Has uncovered spaces: Yes
- Details: Garage Dimensions: 23x23
Features
- Levels: Two
- Stories: 2
- Patio & porch: Patio
- Exterior features: Irrigation System, Lighting, Outdoor Grill, Sidewalk, Sprinkler Metered
- Has private pool: Yes
- Pool features: Auto Cleaner, Gunite, Heated, In Ground, Lighting, Pool Alarm, Pool Sweep, Salt Water, Tile
- Has spa: Yes
- Spa features: Heated, In Ground
- Fencing: Fenced
- Has view: Yes
- View description: Water, Lake
- Has water view: Yes
- Water view: Water,Lake
Lot
- Size: 0.3 Acres
- Features: City Lot, Level, Sidewalk
- Residential vegetation: Mature Landscaping
Details
- Additional structures: Guest House
- Parcel number: 052230175202170
- Zoning: R-1A
- Special conditions: None
Construction
Type & style
- Home type: SingleFamily
- Property subtype: Single Family Residence
Materials
- Block, Concrete, Stucco
- Foundation: Basement, Crawlspace, Slab
- Roof: Shingle
Condition
- New construction: No
- Year built: 1926
Utilities & green energy
- Sewer: Public Sewer
- Water: Public
- Utilities for property: BB/HS Internet Available, Cable Connected, Electricity Connected, Natural Gas Connected, Sewer Connected, Sprinkler Meter, Street Lights, Underground Utilities, Water Available, Water Connected
Community & HOA
Community
- Security: Security System, Security System Owned
- Pet fee: $0 monthly
- Subdivision: CORTLAND PARK
HOA
- Has HOA: No
Location
- Region: Winter Park
Financial & listing details
- Price per square foot: $599/sqft
- Tax assessed value: $1,125,546
- Annual tax amount: $11,985
- Date on market: 2/20/2025
- Cumulative days on market: 4 days
- Listing terms: Cash,Conventional,FHA,VA Loan
- Ownership: Fee Simple
- Total actual rent: 0
- Electric utility on property: Yes
- Road surface type: Brick, Paved
Price history
| Date | Event | Price |
|---|---|---|
| 4/1/2025 | Sold | $2,495,000$599/sqft |
Source:  Stellar MLS #TB8352152 Report a problem Stellar MLS #TB8352152 Report a problem | ||
| 2/24/2025 | Pending sale | $2,495,000$599/sqft |
Source: Stellar MLS #TB8352152 Report a problem | ||
| 2/20/2025 | Listed for sale | $2,495,000+195.3%$599/sqft |
Source: Stellar MLS #TB8352152 Report a problem | ||
| 8/1/2013 | Sold | $845,000-5.6%$203/sqft |
Source: Stellar MLS #O5150834 Report a problem | ||
| 3/28/2013 | Listed for sale | $895,000$215/sqft |
Source: Kelly Price & Company #O5150834 Report a problem | ||
| 2/3/2013 | Listing removed | $895,000$215/sqft |
Source: Fannie Hillman & Associates #O5045497 Report a problem | ||
| 8/24/2012 | Price change | $895,000-10.1%$215/sqft |
Source: Fannie Hillman & Associates #O5045497 Report a problem | ||
| 10/2/2011 | Price change | $995,000-16.7%$239/sqft |
Source: Fannie Hillman & Associates #O5045497 Report a problem | ||
| 7/9/2011 | Listed for sale | $1,195,000$287/sqft |
Source: Fannie Hillman & Associates #O5045497 Report a problem | ||
Public tax history
| Year | Property taxes | Tax assessment |
|---|---|---|
| 2024 | $11,985 +3.8% | $790,691 +3% |
| 2023 | $11,550 +10.2% | $767,661 +7% |
| 2022 | $10,477 +1% | $717,632 +3% |
| 2021 | $10,369 -0.2% | $696,730 +1.4% |
| 2020 | $10,392 +0.7% | $687,110 +2.3% |
| 2019 | $10,321 +0.5% | $671,662 +1.9% |
| 2018 | $10,268 | $659,138 -13.6% |
| 2017 | $10,268 +0.8% | $763,244 +1.6% |
| 2016 | $10,182 +2.1% | $750,988 +2.7% |
| 2015 | $9,977 -3.2% | $731,051 +6.5% |
| 2014 | $10,304 +84.5% | $686,262 -0.7% |
| 2013 | $5,584 +1.1% | $690,940 +2.9% |
| 2012 | $5,523 +3% | $671,599 +97.3% |
| 2011 | $5,363 -0.8% | $340,478 -3.6% |
| 2010 | $5,404 | $353,087 -25.9% |
| 2009 | -- | $476,743 -18.9% |
| 2006 | $5,817 0% | $587,806 +16.1% |
| 2005 | $5,819 -15% | $506,371 +1.2% |
| 2004 | $6,848 +14.5% | $500,394 +0.8% |
| 2003 | $5,979 +2.8% | $496,577 +19.2% |
| 2002 | $5,817 | $416,694 |
Find assessor info on the county website
Neighborhood: 32789
Nearby homes
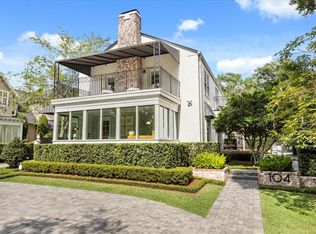
- $2,100,0004 bd3 ba3.1k sqft104 Cortland Ave, Winter Park, FL 32789Sold
- $1,659,7004 bd3 ba3.1k sqft150 Cortland Ave, Winter Park, FL 32789Off Market
- $896,4002 bd1 ba1.6k sqft152 Cortland Ave, Winter Park, FL 32789Off Market
- $1,000,0003 bd2 ba2.2k sqft193 Overlook Rd, Winter Park, FL 32789Sold
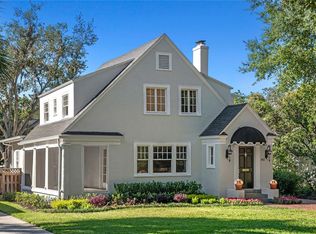
- $1,735,1005 bd4 ba3.4k sqft211 Overlook Rd, Winter Park, FL 32789Off Market
- $872,7003 bd2 ba2.2k sqft183 Overlook Rd, Winter Park, FL 32789Off Market
- $2,085,2005 bd3 ba2.5k sqft1101 Osceola Ave, Winter Park, FL 32789Off Market
- $1,048,4003 bd2 ba1.9k sqft165 Overlook Rd, Winter Park, FL 32789Off Market
Nearby schools
GreatSchools rating
- 4/10Brookshire Elementary SchoolGrades: PK-5Distance: 1.2 mi
- 7/10Glenridge Middle SchoolGrades: 6-8Distance: 1.4 mi
- 7/10Winter Park High SchoolGrades: 9-12Distance: 1.3 mi
Get a cash offer in 3 minutes
Find out how much your home could sell for in as little as 3 minutes with a no-obligation cash offer.
Estimated market value
$2,463,000
Get a cash offer in 3 minutes
Find out how much your home could sell for in as little as 3 minutes with a no-obligation cash offer.
Estimated market value
$2,463,000
- Florida
- Orange County
- Winter Park
- 32789
- 140 CORTLAND AVENUE
Nearby cities
Nearby neighborhoods
Nearby zip codes
Other Winter Park Topics
