Skip main navigation
Sold for $2,050,000
  • $2,050,000

    140 Cottonwood Ln, Danville, CA 94506

    5beds
    3,316sqft
    Single Family Residence
    Built in 1989
    10,454 Square Feet Lot
    $2,041,600 Zestimate®
    $618/sqft
    $6,840 Estimated rent

    Home value

    $2,041,600

    $1.84M - $2.27M

    $6,840/mo

    Zestimate® history
    Loading
    Loading...

    Owner options

    List your home for rent

    $6,840/mo

    Rent Zestimate®

    Find your next renter with Zillow Rental Manager. Plus, with online applications, you can quickly screen prospective tenants – for free.

    Learn more

    $6,840/mo

    Rent Zestimate®

    Refinance and save

    $13,279/mo

    Est. payment

    Refinancing to a lower rate could help reduce your monthly payments and save thousands over the life of the loan.

    See today's rates

    $13,279/mo

    Est. payment

    Explore your selling options

    Work with a Zillow partner agent

    Leverage their expertise and Zillow's premium Showcase listings to get your home seen by more buyers.

    Get started

    List with your own agent

    Get your home in front of millions of buyers by listing it on Zillow.

    Learn how to do it

    Sell it yourself

    Take full control of how buyers see your home on Zillow by listing For Sale by Owner (FSBO).

    List your home

    What's special

    New toiletsFantastic court locationRe-glazed bathroomsNew chandeliersFilled with natural lightStainless steel appliancesBeautifully refreshed kitchen
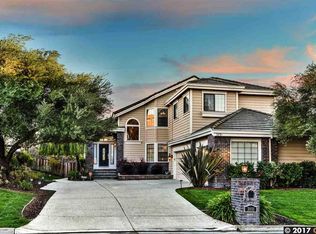
    Prepare to be impressed! Fabulous home and price! Come see this stunning 5-bedroom, 3-bathroom North-facing home in the highly sought-after Blackhawk neighborhood. Updated throughout, this home is filled with natural light and offers a bright, open, and welcoming layout. Enjoy the convenience of a full bedroom and bathroom on the main level, perfect for guests or multi-generational living. You will love the beautiful engineered wood flooring throughout the entire home (no carpet!), with the first floor freshly polished/re-glossed. The home features completely new interior and exterior painting, updated bathrooms, a beautifully refreshed kitchen, stainless steel appliances, gas cooktop, new chandeliers, updated exterior lighting, new toilets, re-glazed bathrooms, and new closet doors. Fantastic court location has huge front & back yards, plenty of room to roam, space for veggie/herb gardens, soaking in the open views, playing on the sport court, and watching the sunset under the trellis. The backyard is designed to maximize enjoyment, create lasting memories, and embrace the best of the California lifestyle. With thoughtful design, modern updates, and plenty of space for entertaining, this home truly combines style, comfort, and functionality. Be ready for fun, tranquility, and the lifestyle you have been dreaming of!

    Zillow last checked:

    Listing updated:

    Listed by:

    Julie Long DRE #01399634 925-683-9799,

    Coldwell Banker,

    Eva Lei DRE #02180315 415-321-9973,

    Coldwell Banker

    Bought with:

    Ruhi Alikhan, DRE #01423713

    Re/max Accord Artistree Real Estate

    Source: CCAR,MLS#: 41128497MLS Logo

    Facts & features

    Interior

    Bedrooms & bathrooms
    • Bedrooms: 5
    • Bathrooms: 3
    • Full bathrooms: 3
    Rooms
    • Room types: 1 Bedroom, 1 Bath, Main Entry, 4 Bedrooms, 2 Baths, Primary Bedrm Suite - 1, Dining Room, Family Room
    Bathroom
    • Features: Shower Over Tub, Updated Baths, Solid Surface, Stall Shower, Sunken Tub, Window
    Kitchen
    • Features: Breakfast Bar, Breakfast Nook, Counter - Solid Surface, Stone Counters, Dishwasher, Disposal, Gas Range/Cooktop, Oven Built-in, Refrigerator, Updated Kitchen
    Heating
    • Zoned
    Cooling
    • Central Air
    Appliances
    • Included: Dishwasher, Gas Range, Oven, Refrigerator, Dryer, Washer
    • Laundry: Laundry Room, Common Area
    Features
    • Formal Dining Room, Breakfast Bar, Breakfast Nook, Counter - Solid Surface, Updated Kitchen
    • Flooring: Engineered Wood
    • Number of fireplaces: 2
    • Fireplace features: Family Room, Living Room
    Interior area
    • Total structure area: 3,316
    • Total interior livable area: 3,316 sqft

    Property

    Parking
    • Total spaces: 3
    • Parking features: Attached, Direct Access, Garage Door Opener
    • Attached garage spaces: 3
    Features
    • Levels: Two
    • Stories: 2
    • Exterior features: Garden, Garden/Play, Private Entrance
    • Pool features: None
    • Fencing: Fenced
    • Has view: Yes
    • View description: Hills
    Lot
    • Size: 10,454 Square Feet
    • Features: Court, Cul-De-Sac, Level, Premium Lot, Back Yard, Front Yard, Landscaped, Side Yard, Landscape Back, Landscape Front, Yard Space
    Details
    • Parcel number: 2206200178
    • Special conditions: Standard
    • Other equipment: Irrigation Equipment

    Construction

    Type & style
    • Home type: SingleFamily
    • Architectural style: Traditional
    • Property subtype: Single Family Residence
    Materials
    • Brick, Wood Siding
    • Roof: Tile
    Condition
    • Existing
    • New construction: No
    • Year built: 1989

    Utilities & green energy

    • Electric: No Solar
    • Sewer: Public Sewer
    • Water: Public
    • Utilities for property: Individual Gas Meter

    Community & HOA

    Community
    • Subdivision: Blackhawk C. C.
    HOA
    • Has HOA: Yes
    • Amenities included: Greenbelt, Playground, Gated, BBQ Area, Dog Park, Picnic Area
    • Services included: Common Area Maint, Security
    • HOA fee: $210 monthly
    • HOA name: BLACKHAWK HOA
    • HOA phone: 925-736-6440
    Location
    • Region: Danville

    Financial & listing details

    • Price per square foot: $618/sqft
    • Tax assessed value: $751,540
    • Date on market: 3/25/2026

    Price history

    DateEventPrice
    7/17/2026Sold$2,050,000-6.8%$618/sqft
    Source: CCAR #41128497 Report a problem
    6/24/2026Pending sale$2,199,000$663/sqft
    Source: CCAR #41128497 Report a problem
    5/21/2026Price change$2,199,000-2.2%$663/sqft
    Source: CCAR #41128497 Report a problem
    4/22/2026Price change$2,249,000-6.1%$678/sqft
    Source: CCAR #41128497 Report a problem
    3/25/2026Listed for sale$2,395,000$722/sqft
    Source: CCAR #41128497 Report a problem
    2/16/2021Listing removed--
    Source: Owner Report a problem
    7/8/2019Listing removed$5,200$2/sqft
    Source: Owner Report a problem
    6/7/2019Price change$5,200+4%$2/sqft
    Source: Owner Report a problem
    3/29/2019Listed for rent$5,000$2/sqft
    Source: All State Investments #40858766 Report a problem

    Public tax history

    YearProperty taxesTax assessment
    2026-- $751,540 +2%
    2025$9,404 +2.2%$736,805 +2%
    2024$9,203 +1.7%$722,359 +2%
    2023$9,050 +0.8%$708,196 +2%
    2022$8,973 +2.3%$694,310 +2%
    2021$8,774 +1.3%$680,697 +1%
    2020$8,662 +2.4%$673,718 +2%
    2019$8,459 +2.7%$660,509 +2%
    2018$8,238 +4.8%$647,559 +2%
    2017$7,863 +1.3%$634,862 +2%
    2016$7,760 +2.7%$622,415 +1.5%
    2015$7,554 $613,067 +2%
    2014$7,554 $601,059 +0.5%
    2013-- $598,343 +2%
    2012-- $586,612 +2%
    2011-- $575,111 +0.8%
    2010-- $570,814 -0.2%
    2009-- $572,171 +2%
    2008-- $560,953 +2%
    2007-- $549,955 +2%
    2006-- $539,172 +2%
    2005-- $528,601 +2%
    2004-- $518,237 +1.9%
    2003-- $508,740 +2%
    2002-- $498,766 +2%
    2001-- $488,988
    Find assessor info on the county website

    Neighborhood: 94506

    Nearby schools

    GreatSchools rating
    Schools provided by the listing agent
    • District: San Ramon Valley (925) 552-5500

    Source: CCAR. This data may not be complete. We recommend contacting the local school district to confirm school assignments for this home.

    Get a cash offer in 3 minutes
    Find out how much your home could sell for in as little as 3 minutes with a no-obligation cash offer.
    Estimated market value
    $2,041,600
    Get a cash offer in 3 minutes
    Find out how much your home could sell for in as little as 3 minutes with a no-obligation cash offer.
    Estimated market value
    $2,041,600