***This house is currently locked in at a rate of 3.625% on a 30-year fixed note for qualified buyers using our approved lender!!***
Just completed in July!! APPROVED NEZ permit to waive property tax improvements for FIVE years!!
Exciting New Home on Revitalized Cottonwood St. at the edge of downtown Fort Worth!
Discover this beautiful, energy efficient home with a 14-foot entry in a charming historic neighborhood. With full foam encapsulation and high-end features throughout, this residence offers a perfect blend of modern comfort with classic appeal.
Boasting 3 large bedrooms and 2 bathrooms, the open concept living area flows seamlessly into the gourmet kitchen, ideal for both entertaining and everyday living. The expansive backyard, surrounded by mature trees, provides a peaceful retreat. An oversized garage with massive attic storage is very rare, as well as a covered front porch, and a covered back patio.
Inside, you'll find elegant marble countertops, energy-efficient argon windows, luxury vinyl plank flooring, and a fully insulated garage door. Every detail, from the thoughtfully designed kitchen to the walk-in closets, offers a touch of luxury.
The home is equipped with advanced irrigation, ensuring lush, year-round enjoyment of both the front and back yards. Plus, enjoy the added benefits of special features and DPA programs available within the NEZ neighborhood. Contact the listing agent for more information.
An independent appraisal will be completed for you.
Don't miss out on this exceptional opportunity!
Sold
Price Unknown
140 Cottonwood St, Fort Worth, TX 76111
3beds
1,830sqft
Single Family Residence
Built in 2025
6,751 Square Feet Lot
$389,200 Zestimate®
$--/sqft
$2,521 Estimated rent
Home value
$389,200
$362,000 - $420,000
$2,521/mo
Zestimate® history
Owner options
List your home for rent
$2,521/mo
Rent Zestimate®
Find your next renter with Zillow Rental Manager. Plus, with online applications, you can quickly screen prospective tenants – for free.
$2,521/mo
Rent Zestimate®
Refinance and save
Refinancing to a lower rate could help reduce your monthly payments and save thousands over the life of the loan.
Explore your selling options
Work with a Zillow partner agent
Leverage their expertise and Zillow's premium Showcase listings to get your home seen by more buyers.
Get startedList with your own agent
Get your home in front of millions of buyers by listing it on Zillow.
Learn how to do itSell it yourself
Take full control of how buyers see your home on Zillow by listing For Sale by Owner (FSBO).
List your homeWhat's special
Fully insulated garage doorExpansive backyardCovered back patioElegant marble countertopsWalk-in closetsEnergy-efficient argon windowsGourmet kitchen
Zillow last checked:
Listing updated:
Listed by:
Rick Graff 0830441 817-888-0488,
Ready Real Estate LLC 817-569-8200
Bought with:
Claudia Fernandez
Su Kaza Realty, LLC
Source: NTREIS,MLS#: 20858649
Facts & features
Interior
Bedrooms & bathrooms
- Bedrooms: 3
- Bathrooms: 2
- Full bathrooms: 2
Primary bedroom
- Features: Walk-In Closet(s)
- Level: First
- Dimensions: 17 x 14
Primary bedroom
- Features: Walk-In Closet(s)
- Level: First
- Dimensions: 14 x 13
Bedroom
- Features: Walk-In Closet(s)
- Level: First
- Dimensions: 14 x 12
Primary bathroom
- Features: Dual Sinks, Granite Counters
- Level: First
- Dimensions: 12 x 8
Dining room
- Level: First
- Dimensions: 14 x 8
Other
- Level: First
- Dimensions: 10 x 5
Kitchen
- Features: Built-in Features, Butler's Pantry, Eat-in Kitchen, Granite Counters, Kitchen Island, Walk-In Pantry
- Level: First
- Dimensions: 13 x 14
Living room
- Features: Ceiling Fan(s)
- Level: First
- Dimensions: 17 x 19
Utility room
- Features: Built-in Features, Utility Room, Utility Sink
- Level: First
- Dimensions: 8 x 7
Heating
- Central, Electric, ENERGY STAR Qualified Equipment, Heat Pump
Cooling
- Central Air, Ceiling Fan(s), Electric, ENERGY STAR Qualified Equipment
Appliances
- Included: Some Gas Appliances, Dishwasher, Electric Water Heater, Disposal, Gas Range, Microwave, Plumbed For Gas
- Laundry: Washer Hookup, Electric Dryer Hookup, Laundry in Utility Room
Features
- Chandelier, Decorative/Designer Lighting Fixtures, Eat-in Kitchen, Granite Counters, High Speed Internet, Kitchen Island, Open Floorplan, Pantry, Cable TV, Walk-In Closet(s)
- Flooring: Luxury Vinyl Plank, Tile
- Has basement: No
- Has fireplace: No
Interior area
- Total interior livable area: 1,830 sqft
Property
Parking
- Total spaces: 2
- Parking features: Door-Multi, Driveway, Garage Faces Front, Garage, Garage Door Opener, Oversized
- Attached garage spaces: 2
- Has uncovered spaces: Yes
Features
- Levels: One
- Stories: 1
- Patio & porch: Front Porch, Patio, Covered
- Exterior features: Private Yard, Rain Gutters
- Pool features: None
- Fencing: Back Yard,Fenced,Privacy,Wood
Lot
- Size: 6,751 Square Feet
- Dimensions: 135 x 50
- Features: Back Yard, Interior Lot, Lawn, Landscaped, Subdivision, Sprinkler System, Few Trees
Details
- Parcel number: 01761560
- Other equipment: None
Construction
Type & style
- Home type: SingleFamily
- Architectural style: Contemporary/Modern,Detached
- Property subtype: Single Family Residence
Materials
- Cedar, Frame, Rock, Stone, Wood Siding
- Foundation: Slab
- Roof: Composition
Condition
- New construction: Yes
- Year built: 2025
Utilities & green energy
- Sewer: Public Sewer
- Water: Public
- Utilities for property: Natural Gas Available, Sewer Available, Separate Meters, Underground Utilities, Water Available, Cable Available
Community & HOA
Community
- Features: Curbs, Sidewalks
- Security: Carbon Monoxide Detector(s), Smoke Detector(s)
- Subdivision: W H Myers
HOA
- Has HOA: No
Location
- Region: Fort Worth
Financial & listing details
- Tax assessed value: $33,750
- Annual tax amount: $739
- Date on market: 3/11/2025
- Cumulative days on market: 214 days
- Listing terms: Cash,Conventional,FHA,VA Loan
Price history
| Date | Event | Price |
|---|---|---|
| 11/12/2025 | Sold | -- |
Source: NTREIS #20858649 Report a problem | ||
| 10/27/2025 | Pending sale | $389,900$213/sqft |
Source: NTREIS #20858649 Report a problem | ||
| 10/14/2025 | Contingent | $389,900$213/sqft |
Source: NTREIS #20858649 Report a problem | ||
| 10/1/2025 | Price change | $389,900-2.5%$213/sqft |
Source: NTREIS #20858649 Report a problem | ||
| 3/11/2025 | Listed for sale | $399,900$219/sqft |
Source: NTREIS #20858649 Report a problem | ||
Public tax history
| Year | Property taxes | Tax assessment |
|---|---|---|
| 2025 | $739 -2.4% | $33,750 |
| 2024 | $757 -0.8% | $33,750 |
| 2023 | $764 +24.3% | $33,750 +42.9% |
| 2022 | $614 +280.8% | $23,625 +293.8% |
| 2021 | $161 -2% | $6,000 |
| 2020 | $165 +3.6% | $6,000 |
| 2019 | $159 -3.8% | $6,000 |
| 2018 | $165 -1.2% | $6,000 |
| 2017 | $167 -1.7% | $6,000 |
| 2016 | $170 -0.2% | $6,000 |
| 2015 | $170 | $6,000 |
| 2014 | $170 | $6,000 |
| 2013 | -- | $6,000 |
| 2012 | -- | $6,000 |
| 2011 | -- | $6,000 |
| 2010 | -- | $6,000 |
| 2009 | -- | $6,000 |
| 2008 | -- | $6,000 |
| 2007 | -- | $6,000 |
| 2006 | -- | $6,000 |
| 2005 | -- | $6,000 |
| 2004 | -- | $6,000 |
| 2003 | -- | $6,000 |
| 2002 | -- | $6,000 |
| 2001 | -- | $6,000 |
| 2000 | -- | $6,000 |
Find assessor info on the county website
Neighborhood: 76111
Nearby homes
- $680,0008 bd6 ba3.3k sqft132 Cottonwood St, Fort Worth, TX 76111For Sale

- $--3 bd2 ba1.7k sqft144 Cottonwood St, Fort Worth, TX 76111Sold

- $--0.321 Acres132 & 136 Cottonwood St, Fort Worth, TX 76111Sold

- $--4 bd2 ba2k sqft148 Cottonwood St, Fort Worth, TX 76111Sold
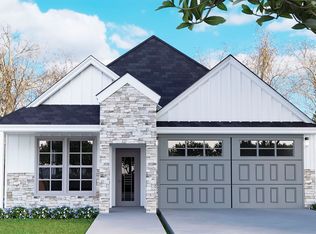
- $--4 bd2 ba2.4k sqft128 Cottonwood St, Fort Worth, TX 76111Sold
- $162,6002 bd1 ba999 sqft141 N De Costa St, Fort Worth, TX 76111Off Market
- $32,500-- bd-- ba-- sqft141 N De Costa St, Fort Worth, TX 76111Off Market
- $155,5001 bd1 ba640 sqft133 N De Costa St, Fort Worth, TX 76111Off Market
Nearby schools
GreatSchools rating
- 5/10Versia Williams Elementary SchoolGrades: PK-5Distance: 1 mi
- 3/10Riverside Middle SchoolGrades: 6-8Distance: 1.3 mi
- 2/10Carter-Riverside High SchoolGrades: 9-12Distance: 1.1 mi
Schools provided by the listing agent
- Elementary: Oakhurst
- Middle: Riverside
- High: Carter Riv
- District: Fort Worth ISD
Source: NTREIS. This data may not be complete. We recommend contacting the local school district to confirm school assignments for this home.
Get a cash offer in 3 minutes
Find out how much your home could sell for in as little as 3 minutes with a no-obligation cash offer.
Estimated market value
$389,200
Get a cash offer in 3 minutes
Find out how much your home could sell for in as little as 3 minutes with a no-obligation cash offer.
Estimated market value
$389,200
- Texas
- Tarrant County
- Fort Worth
- 76111
- 140 Cottonwood St
Nearby cities
Nearby neighborhoods
Nearby zip codes
Other Fort Worth Topics
