BEAUTIFUL full brick home sitting on 5.79 Acres. High speed fiber optic internet. Property lake access w/path to lake & community docks approx. 30 yards up the street. Main living & Dining area has 20ft ceilings, rest of home w/10ft ceilings w/8ft doors. 140ft wrap around porch w/great views. Wood porch ceilings w/led lighting. Kitchen w/ large island & granite countertops. Floor to ceiling custom tile fireplace. Woodgrain LVP thru-out living areas w/tiled bathrooms. Master bedroom has French door opening to side porch. Master Bath 4'x8'x10' custom tiled shower w/detachable shower head & well as separate rain head. 65in TV w/sound bar mounted over fireplace. Bonus room 14x12 Upstairs.
Sold for $455,000
$455,000
140 County Road 371, Crane Hill, AL 35053
3beds
2,000sqft
Single Family Residence
Built in 2022
5.79 Acres Lot
$506,500 Zestimate®
$228/sqft
$2,013 Estimated rent
Home value
$506,500
$476,000 - $542,000
$2,013/mo
Zestimate® history
Owner options
List your home for rent
$2,013/mo
Rent Zestimate®
Find your next renter with Zillow Rental Manager. Plus, with online applications, you can quickly screen prospective tenants – for free.
$2,013/mo
Rent Zestimate®
Refinance and save
$2,334/mo
Est. payment
Refinancing to a lower rate could help reduce your monthly payments and save thousands over the life of the loan.
$2,334/mo
Est. payment
Explore your selling options
Work with a Zillow partner agent
Leverage their expertise and Zillow's premium Showcase listings to get your home seen by more buyers.
Get startedList with your own agent
Get your home in front of millions of buyers by listing it on Zillow.
Learn how to do itSell it yourself
Take full control of how buyers see your home on Zillow by listing For Sale by Owner (FSBO).
List your homeWhat's special
Shower headMaster bedroomLarge islandFrench door openingGranite countertops
Zillow last checked:
Listing updated:
Listed by:
John Knox 256-337-5671,
RE/MAX Unlimited
Bought with:
, 102461
Realtysouth-Oneonta/Blount Co
Source: ValleyMLS,MLS#: 21842043
Facts & features
Interior
Bedrooms & bathrooms
- Bedrooms: 3
- Bathrooms: 2
- Full bathrooms: 1
- 3/4 bathrooms: 1
Rooms
- Room types: Master Bedroom, Bedroom 2, Dining Room, Bedroom 3, Kitchen, Family Room, Breakfast, Bonus Room
Primary bedroom
- Features: 10’ + Ceiling, Ceiling Fan(s), LVP
- Level: First
- Area: 216
- Dimensions: 12 x 18
Bedroom 2
- Features: 10’ + Ceiling, LVP, Recessed Lighting
- Level: First
- Area: 144
- Dimensions: 12 x 12
Bedroom 3
- Features: 10’ + Ceiling, LVP, Recessed Lighting
- Level: First
- Area: 144
- Dimensions: 12 x 12
Dining room
- Features: 10’ + Ceiling, LVP, Recessed Lighting
- Level: First
- Area: 168
- Dimensions: 12 x 14
Family room
- Features: Ceiling Fan(s), Fireplace, LVP, Recessed Lighting
- Level: First
- Area: 204
- Dimensions: 12 x 17
Kitchen
- Features: Granite Counters, LVP, Recessed Lighting
- Level: First
- Area: 143
- Dimensions: 11 x 13
Bonus room
- Features: Carpet, Ceiling Fan(s), Recessed Lighting
- Level: Second
- Area: 168
- Dimensions: 12 x 14
Heating
- Central 1
Cooling
- Central 1
Appliances
- Included: Dishwasher, Dryer, Range, Microwave, Refrigerator, Washer
Features
- Has basement: No
- Number of fireplaces: 1
- Fireplace features: Electric, One
Interior area
- Total interior livable area: 2,000 sqft
Property
Features
- Levels: One and One Half
- Stories: 1
Lot
- Size: 5.79 Acres
Details
- Parcel number: 2008280001008.043
Construction
Type & style
- Home type: SingleFamily
- Property subtype: Single Family Residence
Materials
- Foundation: Slab
Condition
- New construction: No
- Year built: 2022
Utilities & green energy
- Sewer: Public Sewer
- Water: Public
Community & HOA
Community
- Subdivision: Grandview Shores
HOA
- Has HOA: Yes
- HOA fee: $300 annually
- HOA name: Grandview Shores HOA
Location
- Region: Crane Hill
Financial & listing details
- Price per square foot: $228/sqft
- Tax assessed value: $412,900
- Annual tax amount: $1,029
- Date on market: 10/27/2023
- Listing agreement: Agency
Price history
| Date | Event | Price |
|---|---|---|
| 10/25/2023 | Sold | $455,000-1.5%$228/sqft |
Source:  ValleyMLS #21842043 Report a problem ValleyMLS #21842043 Report a problem | ||
| 9/27/2023 | Pending sale | $462,000$231/sqft |
Source:  RE/Max of Alabama #21842043 Report a problem RE/Max of Alabama #21842043 Report a problem | ||
| 9/26/2023 | Contingent | $462,000$231/sqft |
Source: ValleyMLS #21842043 Report a problem | ||
| 8/25/2023 | Listed for sale | $462,000$231/sqft |
Source: ValleyMLS #21842043 Report a problem | ||
| 7/15/2023 | Listing removed | -- |
Source: Owner Report a problem | ||
| 4/18/2023 | Listed for sale | $462,000$231/sqft |
Source: Owner Report a problem | ||
Public tax history
| Year | Property taxes | Tax assessment |
|---|---|---|
| 2025 | $1,029 +53.7% | $41,300 +50.3% |
| 2024 | $669 -38.2% | $27,480 -28.1% |
| 2023 | $1,083 +882.4% | $38,200 +800.9% |
| 2022 | $110 -39.4% | $4,240 -39.4% |
| 2021 | $182 | $7,000 |
| 2020 | $182 | $7,000 |
| 2019 | $182 | $7,000 |
Find assessor info on the county website
Neighborhood: 35053
Nearby homes
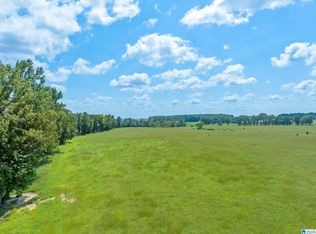
- $325,00048.7 Acres0 County Road 331 #3, Crane Hill, AL 35053Sold
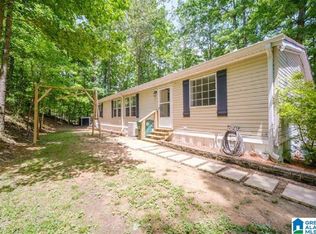
- $385,0003 bd2 ba1.5k sqft605 County Road 938, Crane Hill, AL 35053Sold
- $60,0003 bd1 ba747 sqft241 County Road 341, Crane Hill, AL 35053Sold
- $644,900-- bd1 ba1.5k sqft481 County Road 24, Crane Hill, AL 35053Off Market
- $120,0000.71 Acres170 Crane Hl #5, Crane Hill, AL 35053Lot/Land
- $897,600-- bd1 ba-- sqft35053-1806 1806, Crane Hill, AL 35053Off Market
- $--53 AcresCounty Road 222, Crane Hill, AL 35053Off Market
- $95,0005.96 Acres0 County Road 367 #48, Crane Hill, AL 35053Sold
Nearby schools
GreatSchools rating
- 9/10Cold Springs Elementary SchoolGrades: PK-8Distance: 4.8 mi
- 6/10Cold Springs High SchoolGrades: 9-12Distance: 4.7 mi
- 7/10Harmony SchoolGrades: PK-8Distance: 6.8 mi
Schools provided by the listing agent
- Elementary: Cold Springs
- Middle: Cold Springs
- High: Cold Springs
Source: ValleyMLS. This data may not be complete. We recommend contacting the local school district to confirm school assignments for this home.


Get pre-qualified for a loan
At Zillow Home Loans, we can pre-qualify you in as little as 5 minutes with no impact to your credit score.An equal housing lender. NMLS #10287.
- Alabama
- Cullman County
- Crane Hill
- 35053
- 140 County Road 371
Nearby cities
Nearby zip codes
Other Crane Hill Topics
