Welcome to the beautiful countryside of Alvord, Texas! Grassland Estates is a hidden gem of a neighborhood with homes sitting on 2+ acres. 140 Cowan Crossing is a stunning 4 bed, 2.5 bath sitting just under 2,400 square feet. As you approach the property you'll see a massive front yard, beautiful landscape, an oversized driveway, and breath taking views. Walking in there's an office on the left side of the foyer. Gorgeous hardwood floors through the hallways, kitchen, living, and dining room. Three bedrooms on the right side of the home with a full bathroom. Dining room is adjacent to the kitchen. The mudroom is attached to the laundry room with built in cabinets, a sink, and granite countertops. Leading you down the hall to a full bathroom just before you reach the master bedroom. Huge primary bathroom with separate vanities, stand alone tub, floor to ceiling tile shower, and an oversized closet. Head to the porch, kick your feet up, and enjoy the best sunsets Texas has to offer.
Sold
Price Unknown
140 Cowan Xing, Alvord, TX 76225
4beds
2,394sqft
Farm, Single Family Residence
Built in 2018
2 Acres Lot
$589,700 Zestimate®
$--/sqft
$3,348 Estimated rent
Home value
$589,700
$519,000 - $672,000
$3,348/mo
Zestimate® history
Owner options
List your home for rent
$3,348/mo
Rent Zestimate®
Find your next renter with Zillow Rental Manager. Plus, with online applications, you can quickly screen prospective tenants – for free.
$3,348/mo
Rent Zestimate®
Refinance and save
$200/mo
Est. payment
Refinancing to a lower rate could help reduce your monthly payments and save thousands over the life of the loan.
$200/mo
Est. payment
Explore your selling options
Work with a Zillow partner agent
Leverage their expertise and Zillow's premium Showcase listings to get your home seen by more buyers.
Get startedList with your own agent
Get your home in front of millions of buyers by listing it on Zillow.
Learn how to do itSell it yourself
Take full control of how buyers see your home on Zillow by listing For Sale by Owner (FSBO).
List your homeWhat's special
Gorgeous hardwood floorsMassive front yardBeautiful landscapeOversized drivewayHuge primary bathroomSeparate vanitiesGranite countertops
Zillow last checked:
Listing updated:
Listed by:
Jonny Carter 0777732 972-954-9206,
Robert Elliott and Associates 972-954-9206
Bought with:
Ryan Morris
Scott Real Estate
Source: NTREIS,MLS#: 20386656
Facts & features
Interior
Bedrooms & bathrooms
- Bedrooms: 4
- Bathrooms: 3
- Full bathrooms: 2
- 1/2 bathrooms: 1
Primary bedroom
- Features: Dual Sinks, Double Vanity, En Suite Bathroom, Hollywood Bath, Walk-In Closet(s)
- Level: First
- Dimensions: 14 x 13
Bedroom
- Features: Walk-In Closet(s)
- Level: First
- Dimensions: 12 x 11
Bedroom
- Features: Walk-In Closet(s)
- Level: First
- Dimensions: 12 x 11
Bedroom
- Features: Walk-In Closet(s)
- Level: First
- Dimensions: 10 x 10
Living room
- Features: Fireplace
- Level: First
- Dimensions: 13 x 13
Heating
- Central, Electric, Fireplace(s)
Cooling
- Central Air, Ceiling Fan(s), Electric
Appliances
- Included: Dishwasher, Electric Range, Disposal, Microwave, Refrigerator, Water Softener, Water Purifier
- Laundry: Washer Hookup, Electric Dryer Hookup, Laundry in Utility Room
Features
- Built-in Features, Decorative/Designer Lighting Fixtures, Double Vanity, Eat-in Kitchen, Granite Counters, High Speed Internet, Kitchen Island, Open Floorplan, Pantry, Vaulted Ceiling(s), Natural Woodwork, Walk-In Closet(s), Wired for Sound
- Flooring: Carpet, Ceramic Tile, FloorScore(r) Certified Flooring, Tile
- Has basement: No
- Number of fireplaces: 1
- Fireplace features: Living Room
Interior area
- Total interior livable area: 2,394 sqft
Property
Parking
- Total spaces: 2
- Parking features: Covered, Garage, Garage Door Opener, Lighted, Oversized, Private, Garage Faces Side
- Attached garage spaces: 2
Features
- Levels: One
- Stories: 1
- Patio & porch: Rear Porch, Patio, Covered
- Exterior features: Lighting, Rain Gutters
- Pool features: None
Lot
- Size: 2 Acres
- Features: Acreage, Back Yard, Cleared, Lawn, Landscaped, Pasture, Rolling Slope, Sprinkler System, Few Trees
- Residential vegetation: Cleared
Details
- Parcel number: R09900A0600
Construction
Type & style
- Home type: SingleFamily
- Architectural style: Craftsman,Detached,Farmhouse
- Property subtype: Farm, Single Family Residence
Materials
- Brick, Rock, Stone
- Foundation: Slab
- Roof: Composition
Condition
- Year built: 2018
Utilities & green energy
- Sewer: Aerobic Septic
- Water: Well
- Utilities for property: Septic Available, Water Available
Community & HOA
Community
- Security: Fire Alarm, Smoke Detector(s)
- Subdivision: Grasslands Estates
HOA
- Has HOA: Yes
- HOA fee: $200 annually
- HOA name: GRASSLAND ESTATES
- HOA phone: 817-894-7323
Location
- Region: Alvord
Financial & listing details
- Date on market: 9/13/2023
- Cumulative days on market: 19 days
- Listing terms: Cash,Conventional,FHA,VA Loan
Price history
| Date | Event | Price |
|---|---|---|
| 9/7/2023 | Sold | -- |
Source: NTREIS #20386656 Report a problem | ||
| 8/16/2023 | Pending sale | $565,000$236/sqft |
Source: NTREIS #20386656 Report a problem | ||
| 7/20/2023 | Listed for sale | $565,000-2.4%$236/sqft |
Source: NTREIS #20386656 Report a problem | ||
| 6/29/2023 | Listing removed | -- |
Source: Owner Report a problem | ||
| 5/24/2023 | Price change | $579,000-1%$242/sqft |
Source: NTREIS #20312561 Report a problem | ||
| 4/25/2023 | Price change | $585,000-1.7%$244/sqft |
Source: NTREIS #20312561 Report a problem | ||
| 3/30/2023 | Listed for sale | $595,000+40%$249/sqft |
Source: Owner Report a problem | ||
| 3/31/2020 | Listing removed | $425,000$178/sqft |
Source: Hendon Real Estate #14304012 Report a problem | ||
| 3/14/2020 | Listed for sale | $425,000$178/sqft |
Source: Hendon Real Estate #14304012 Report a problem | ||
| 6/4/2019 | Listing removed | $425,000$178/sqft |
Source: Parker Properties #14096668 Report a problem | ||
| 5/22/2019 | Listed for sale | $425,000$178/sqft |
Source: Parker Properties #14096668 Report a problem | ||
Public tax history
Tax history is unavailable.
Neighborhood: 76225
Nearby homes
- $--4 bd3 ba2.3k sqft140 Cowan Xing, Decatur, TX 76225Sold
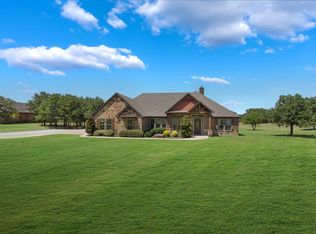
- $667,100-- bd2 ba2.7k sqft144 Cowan Xing, Decatur, TX 76225Off Market
- $--3 bd2 ba2k sqft136 Cowan Xing, Alvord, TX 76225Sold
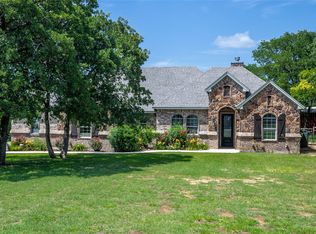
- $497,200-- bd-- ba-- sqft148 Cowan Xing, Decatur, TX 76225Off Market
- $1,056,3004 bd4 ba3.9k sqft139 Cowan Xing, Alvord, TX 76225Off Market
- $695,100-- bd2 ba2.1k sqft132 Cowan Xing, Alvord, TX 76225Off Market
- $637,700-- bd-- ba-- sqft128 Cowan Xing, Alvord, TX 76225Off Market
- $159,141-- bd-- ba-- sqft135 Cowan Xing, Alvord, TX 76225Off Market
Nearby schools
GreatSchools rating
- 5/10Rann Elementary SchoolGrades: PK-5Distance: 5.3 mi
- 6/10McCarroll Middle SchoolGrades: 6-8Distance: 5.7 mi
- 5/10Decatur High SchoolGrades: 9-12Distance: 6.6 mi
Schools provided by the listing agent
- Elementary: Rann
- Middle: Mccarroll
- High: Decatur
- District: Decatur ISD
Source: NTREIS. This data may not be complete. We recommend contacting the local school district to confirm school assignments for this home.
Get a cash offer in 3 minutes
Find out how much your home could sell for in as little as 3 minutes with a no-obligation cash offer.
Estimated market value
$589,700
Get a cash offer in 3 minutes
Find out how much your home could sell for in as little as 3 minutes with a no-obligation cash offer.
Estimated market value
$589,700
- Texas
- Wise County
- Alvord
- 76225
- 140 Cowan Xing
Nearby cities
Nearby zip codes
Other Alvord Topics
