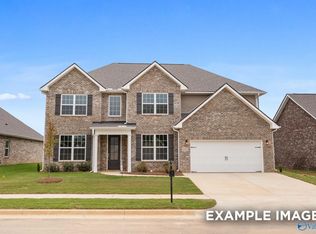
This home is on a First Right of Refusal. Welcome to the Harrison ! A beautifully crafted 4-bedroom, 3 bath home. Step into the light-filled family room, where a wall of windows floods it with natural light. The kitchen is a chef’s dream, showcasing crisp white cabinetry, a stylish tile backsplash, quartz countertops, a central island, stainless steel appliances, a spacious pantry, and an electric range. The owner’s suite offers a peaceful retreat with a tiled shower, a separate soaking tub, and a large walk-in closet. Enjoy outdoor living at its best with covered front and back porches—perfect for relaxing or entertaining year-round.
Pending
Price cut: $15K (8/10)
$469,900
140 Cowdray Cir, Toney, AL 35773
4beds
3,266sqft
Single Family Residence
Built in ----
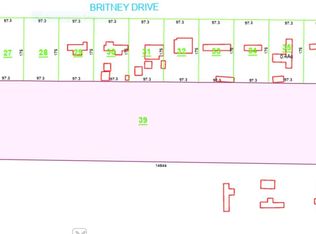
9,583 Square Feet Lot
$415,600 Zestimate®
$144/sqft
$21/mo HOA
What's special
Central islandSeparate soaking tubLarge walk-in closetStylish tile backsplashQuartz countertopsCrisp white cabinetryElectric range
- 138 days
- 11
- 0
Zillow last checked:
Listing updated:
Listed by:
Parker Roberson 256-316-2809,
Davidson Homes LLC 4
Source: ValleyMLS,MLS#: 21916805
Facts & features
Interior
Bedrooms & bathrooms
- Bedrooms: 4
- Bathrooms: 3
- Full bathrooms: 3
Rooms
- Room types: Master Bedroom, Bedroom 2, Dining Room, Bedroom 3, Kitchen, Bedroom 4, Family Room
Primary bedroom
- Features: 9’ Ceiling, Ceiling Fan(s), Carpet, Isolate, Smooth Ceiling, Walk-In Closet(s)
- Level: First
- Area: 224
- Dimensions: 14 x 16
Bedroom 2
- Features: 9’ Ceiling, Carpet, Smooth Ceiling, Walk-In Closet(s)
- Level: First
- Area: 156
- Dimensions: 13 x 12
Bedroom 3
- Features: 9’ Ceiling, Carpet, Smooth Ceiling, Walk-In Closet(s)
- Level: First
- Area: 156
- Dimensions: 13 x 12
Bedroom 4
- Level: First
- Area: 132
- Dimensions: 12 x 11
Family room
- Features: 9’ Ceiling, Ceiling Fan(s), Smooth Ceiling, LVP
- Level: First
- Area: 255
- Dimensions: 17 x 15
Kitchen
- Features: 9’ Ceiling, Kitchen Island, Pantry, Recessed Lighting, Smooth Ceiling, LVP, Quartz
- Level: First
- Area: 180
- Dimensions: 15 x 12
Heating
- Central 1, Electric
Cooling
- Central 1, Electric
Features
- Has basement: No
- Has fireplace: No
- Fireplace features: None
Interior area
- Total interior livable area: 3,266 sqft
Property
Parking
- Parking features: Garage-Three Car, Garage-Attached, Garage Door Opener
Features
- Levels: One
- Stories: 1
- Patio & porch: Covered Patio, Covered Porch
- Exterior features: Curb/Gutters, Sidewalk
Lot
- Size: 9,583 Square Feet
Construction
Type & style
- Home type: SingleFamily
- Architectural style: Ranch
- Property subtype: Single Family Residence
Materials
- Foundation: Slab
Condition
- New Construction
- New construction: Yes
Details
- Builder name: DAVIDSON HOMES LLC
Utilities & green energy
- Sewer: Private Sewer
- Water: Public
Green energy
- Green verification: HERS Index Score
Community & HOA
Community
- Features: Curbs
- Subdivision: Kendall Downs
HOA
- Has HOA: Yes
- Amenities included: Common Grounds
- Services included: Common Grounds
- HOA fee: $250 annually
- HOA name: Elite Housing
Location
- Region: Toney
Financial & listing details
- Price per square foot: $144/sqft
- Date on market: 5/1/2026
Estimated market value
$415,600
$387,000 - $449,000
$2,349/mo
Price history
| Date | Event | Price |
|---|---|---|
| 8/13/2026 | Pending sale | $469,900$144/sqft |
Source:  ValleyMLS #21916805 Report a problem ValleyMLS #21916805 Report a problem | ||
| 8/10/2026 | Price change | $469,900-3.1%$144/sqft |
Source: ValleyMLS #21916805 Report a problem | ||
| 8/7/2026 | Price change | $484,900+2.1%$148/sqft |
Source: ValleyMLS #21916805 Report a problem | ||
| 5/1/2026 | Pending sale | $474,950+18.7%$145/sqft |
Source: ValleyMLS #21916805 Report a problem | ||
| 5/1/2026 | Listed for sale | $399,967+29.1%$122/sqft |
Source: ValleyMLS #21916805 Report a problem | ||
| 2/28/2026 | Listing removed | $309,900$95/sqft |
Source:  Davidson Homes, Inc. Report a problem Davidson Homes, Inc. Report a problem | ||
| 12/17/2025 | Listed for sale | $309,900$95/sqft |
Source: Davidson Homes, Inc. Report a problem | ||
| 9/9/2025 | Listing removed | $309,900$95/sqft |
Source: Davidson Homes, Inc. Report a problem | ||
| 5/30/2025 | Listed for sale | $309,900$95/sqft |
Source: Davidson Homes, Inc. Report a problem | ||
Public tax history
Tax history is unavailable.
Monthly payment
Est. payment
Payment breakdown
Explore the cost of this home by adjusting the details. Changes won't be saved.Climate risks
Neighborhood: 35773
Nearby schools
Schools provided by the listing agent
- Elementary: Madison Cross Roads
- Middle: Sparkman
- High: Sparkman
Source: ValleyMLS. This data may not be complete. We recommend contacting the local school district to confirm school assignments for this home.
Similar homes
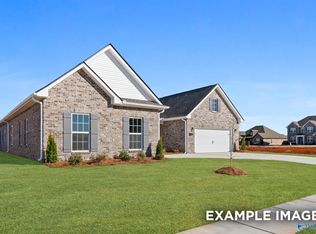
- $468,2894 bd4 ba3.1k sqft153 Sniper St, Toney, AL 35773New Construction
 ValleyMLS
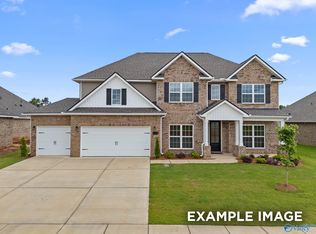
 - $456,1005 bd4 ba3.1k sqft306 Pone St, Toney, AL 35773New Construction
 ValleyMLS
 - $434,9004 bd4 ba2.8k sqft210 Kendall Farms Blvd, Toney, AL 35773New Construction
 ValleyMLS
 - $449,9003 bd3 ba2.9k sqft117 Sniper St, Toney, AL 35773New Construction
 ValleyMLS
