Tucked beneath a canopy of mature trees, this home feels like a quiet escape from the world, yet everything you need is just minutes away. Set on nearly an acre, the property invites you to slow down and breathe. Mornings begin with coffee overlooking the garden, afternoons unfold by the sparkling pool, and evenings are meant for gathering, whether in the open kitchen and living space, around one of the cozy fireplaces, or outdoor dining. The heart of the home is the kitchen, which flows to the living area and framed by views of the backyard, which creates a natural flow for both everyday living and effortless entertaining. Designed with comfort and functionality in mind, you’ll find a dedicated home office, a wet bar for hosting, and abundant storage throughout. The oversized primary suite offers a peaceful retreat, complete with a sitting area, luxury bath, and custom closet. A separate guest suite with its own kitchenette provides privacy and flexibility for visitors or extended stays. About 22 minutes to DFW Airport, this home is also close to shopping, dining, and entertainment in nearby Flower Mound, Highland Village, Denton, Roanoke, and Southlake. This is more than a home. It’s a place to unwind, gather, and truly live!
Sold
Price Unknown
140 Creekside Dr, Double Oak, TX 75077
4beds
4,101sqft
Single Family Residence
Built in 1985
0.92 Acres Lot
$892,800 Zestimate®
$--/sqft
$5,786 Estimated rent
Home value
$892,800
$848,000 - $946,000
$5,786/mo
Zestimate® history
Owner options
List your home for rent
$5,786/mo
Rent Zestimate®
Find your next renter with Zillow Rental Manager. Plus, with online applications, you can quickly screen prospective tenants – for free.
$5,786/mo
Rent Zestimate®
Refinance and save
Refinancing to a lower rate could help reduce your monthly payments and save thousands over the life of the loan.
Explore your selling options
Work with a Zillow partner agent
Leverage their expertise and Zillow's premium Showcase listings to get your home seen by more buyers.
Get startedList with your own agent
Get your home in front of millions of buyers by listing it on Zillow.
Learn how to do itSell it yourself
Take full control of how buyers see your home on Zillow by listing For Sale by Owner (FSBO).
List your homeWhat's special
Sparkling poolDedicated home officeOutdoor diningViews of the backyardCozy fireplacesCustom closetAbundant storage throughout
Zillow last checked:
Listing updated:
Listed by:
Susan Redding 0545567 2146754487,
Keller Williams Realty DPR 972-732-6000
Bought with:
Denton Aguam, 0496115
Keller Williams Legacy
Source: NTREIS,MLS#: 21213541
Facts & features
Interior
Bedrooms & bathrooms
- Bedrooms: 4
- Bathrooms: 4
- Full bathrooms: 3
- 1/2 bathrooms: 1
Primary bedroom
- Features: Closet Cabinetry, Double Vanity, En Suite Bathroom, Fireplace, Sitting Area in Primary, Separate Shower, Walk-In Closet(s)
- Level: Second
- Dimensions: 32 x 16
Bedroom
- Features: Walk-In Closet(s)
- Level: Second
- Dimensions: 16 x 11
Bedroom
- Features: Built-in Features, En Suite Bathroom, Split Bedrooms, Walk-In Closet(s)
- Level: Second
- Dimensions: 11 x 11
Bedroom
- Features: Walk-In Closet(s)
- Level: Second
- Dimensions: 14 x 12
Primary bathroom
- Features: Built-in Features, Dual Sinks, Double Vanity, En Suite Bathroom, Stone Counters, Sitting Area in Primary, Separate Shower
- Level: Second
- Dimensions: 12 x 11
Breakfast room nook
- Features: Ceiling Fan(s)
- Level: First
- Dimensions: 12 x 8
Dining room
- Level: First
- Dimensions: 15 x 14
Family room
- Features: Ceiling Fan(s)
- Level: First
- Dimensions: 17 x 16
Other
- Features: Built-in Features
- Level: Second
- Dimensions: 16 x 11
Kitchen
- Features: Breakfast Bar, Built-in Features, Granite Counters, Kitchen Island, Pantry, Walk-In Pantry
- Level: First
- Dimensions: 13 x 12
Laundry
- Features: Built-in Features, Utility Sink
- Level: First
- Dimensions: 11 x 9
Living room
- Features: Fireplace
- Level: First
- Dimensions: 16 x 15
Office
- Features: Built-in Features
- Level: First
- Dimensions: 13 x 10
Heating
- Central, Propane, Zoned
Cooling
- Central Air, Ceiling Fan(s), Electric
Appliances
- Included: Dishwasher, Electric Oven, Gas Cooktop, Disposal, Gas Water Heater, Microwave, Warming Drawer
- Laundry: Laundry in Utility Room
Features
- Wet Bar, Chandelier, Double Vanity, Granite Counters, High Speed Internet, Kitchen Island, Open Floorplan, Pantry, Paneling/Wainscoting, Cable TV, Walk-In Closet(s), Wired for Sound
- Windows: Window Coverings
- Has basement: No
- Number of fireplaces: 2
- Fireplace features: Bedroom
Interior area
- Total interior livable area: 4,101 sqft
Property
Parking
- Total spaces: 3
- Parking features: Driveway, Garage, Garage Door Opener
- Attached garage spaces: 3
- Covered spaces: 2
Features
- Levels: Two
- Stories: 2
- Patio & porch: Deck
- Exterior features: Fire Pit, Rain Gutters
- Pool features: Gunite, In Ground, Pool
- Fencing: Metal,Wood
Lot
- Size: 0.92 Acres
Details
- Parcel number: R05729
Construction
Type & style
- Home type: SingleFamily
- Architectural style: Colonial,Traditional,Detached
- Property subtype: Single Family Residence
Materials
- Brick
- Foundation: Slab
- Roof: Composition
Condition
- Year built: 1985
Utilities & green energy
- Sewer: Aerobic Septic, Septic Tank
- Water: Public
- Utilities for property: Propane, Septic Available, Water Available, Cable Available
Community & HOA
Community
- Subdivision: Cross Timbers 6
HOA
- Has HOA: No
Location
- Region: Double Oak
Financial & listing details
- Tax assessed value: $798,000
- Annual tax amount: $11,827
- Date on market: 3/19/2026
- Cumulative days on market: 18 days
- Listing terms: Cash,Conventional,VA Loan
- Exclusions: All attached tools & equipment in garage, exterior artwork, the "stacked stones" and two large decorative rocks in the flower bed by the back door.
- Road surface type: Asphalt
Price history
| Date | Event | Price |
|---|---|---|
| 6/3/2026 | Sold | -- |
Source: NTREIS #21213541 Report a problem | ||
| 4/17/2026 | Pending sale | $900,000$219/sqft |
Source: NTREIS #21213541 Report a problem | ||
| 4/7/2026 | Contingent | $900,000$219/sqft |
Source: NTREIS #21213541 Report a problem | ||
| 3/19/2026 | Listed for sale | $900,000+9.1%$219/sqft |
Source: NTREIS #21213541 Report a problem | ||
| 4/13/2023 | Sold | -- |
Source: NTREIS #20215634 Report a problem | ||
| 3/25/2023 | Pending sale | $825,000$201/sqft |
Source: NTREIS #20215634 Report a problem | ||
| 3/11/2023 | Contingent | $825,000$201/sqft |
Source: NTREIS #20215634 Report a problem | ||
| 1/4/2023 | Price change | $825,000-5.2%$201/sqft |
Source: NTREIS #20215634 Report a problem | ||
| 12/2/2022 | Listed for sale | $870,000-0.6%$212/sqft |
Source: NTREIS #20215634 Report a problem | ||
| 11/24/2022 | Listing removed | $875,000$213/sqft |
Source: NTREIS #20147129 Report a problem | ||
| 11/11/2022 | Price change | $875,000-1.1%$213/sqft |
Source: NTREIS #20147129 Report a problem | ||
| 10/25/2022 | Price change | $885,000-4.3%$216/sqft |
Source: NTREIS #20147129 Report a problem | ||
| 9/21/2022 | Price change | $925,000-2.6%$226/sqft |
Source: NTREIS #20147129 Report a problem | ||
| 8/26/2022 | Listed for sale | $950,000$232/sqft |
Source: NTREIS #20147129 Report a problem | ||
Public tax history
| Year | Property taxes | Tax assessment |
|---|---|---|
| 2025 | $11,827 -0.4% | $798,000 -0.3% |
| 2024 | $11,872 +56.7% | $800,000 +8.4% |
| 2023 | $7,579 -24.5% | $738,197 +10% |
| 2022 | $10,034 0% | $671,088 +10% |
| 2021 | $10,038 +4.1% | $610,080 +10% |
| 2020 | $9,642 +0.1% | $554,618 -0.2% |
| 2019 | $9,629 -2% | $555,769 +1.8% |
| 2018 | $9,821 +19.2% | $545,974 +9.8% |
| 2017 | $8,238 | $497,276 +10% |
| 2016 | $8,238 +3.8% | $452,069 +5.7% |
| 2015 | $7,934 | $427,599 +3.5% |
| 2014 | $7,934 | $413,160 +6.4% |
| 2013 | $7,934 | $388,406 +7.3% |
| 2012 | -- | $361,893 -2.9% |
| 2011 | -- | $372,531 +2.7% |
| 2010 | -- | $362,731 +6.9% |
| 2009 | -- | $339,358 +2.8% |
| 2007 | $6,659 -15.3% | $330,081 -9.2% |
| 2006 | $7,866 +6.2% | $363,573 +6.3% |
| 2005 | $7,409 | $341,869 +0.4% |
| 2004 | -- | $340,531 -6.1% |
| 2003 | -- | $362,704 +4.7% |
| 2002 | -- | $346,439 +4.9% |
| 2001 | -- | $330,325 |
Find assessor info on the county website
Neighborhood: 75077
Nearby homes
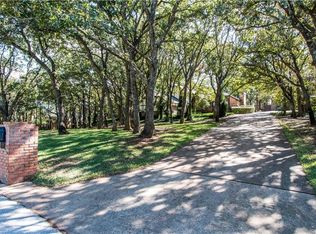
- $810,3003 bd3 ba3.8k sqft130 Creekside Dr, Double Oak, TX 75077Off Market
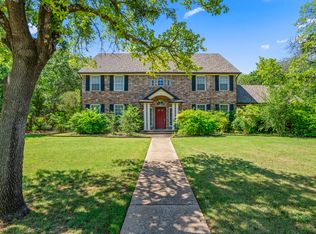
- $825,3005 bd4 ba3.8k sqft150 Creekside Dr, Double Oak, TX 75077Off Market
- $703,5004 bd3 ba2.7k sqft145 Knob Hill Ln, Double Oak, TX 75077Off Market
- $831,1004 bd3 ba3.2k sqft145 Creekside Dr, Double Oak, TX 75077Off Market
- $743,4004 bd3 ba2.6k sqft155 Knob Hill Ln, Double Oak, TX 75077Off Market
- $594,3003 bd2 ba2.2k sqft135 Knob Hill Ln, Double Oak, TX 75077Off Market
- $780,4003 bd2 ba4.3k sqft155 Creekside Dr, Double Oak, TX 75077Off Market
- $633,000-- bd2 ba2.5k sqft135 Creekside Dr, Double Oak, TX 75077Off Market
Nearby schools
GreatSchools rating
- 9/10Flower Mound Elementary SchoolGrades: PK-5Distance: 2.5 mi
- 10/10Clayton Downing Middle SchoolGrades: 6-8Distance: 1.3 mi
- 8/10Marcus High SchoolGrades: 9-12Distance: 3.1 mi
Schools provided by the listing agent
- Elementary: Flower Mound
- Middle: Clayton Downing
- High: Marcus
- District: Lewisville ISD
Source: NTREIS. This data may not be complete. We recommend contacting the local school district to confirm school assignments for this home.
Get a cash offer in 3 minutes
Find out how much your home could sell for in as little as 3 minutes with a no-obligation cash offer.
Estimated market value
$892,800
Get a cash offer in 3 minutes
Find out how much your home could sell for in as little as 3 minutes with a no-obligation cash offer.
Estimated market value
$892,800
- Texas
- Denton County
- Double Oak
- 75077
- 140 Creekside Dr
Nearby cities
Nearby zip codes
Other Double Oak Topics
