Open house Saturday 06/13 CANCELED. Light & bright 3 bedroom end unit at Harbor Crossing in Davis Park, with numerous amenities, all nearby: tennis and pickleball courts, Shelburne Community School, Town offices, Shopping park, bus line, Shelburne Farms, hiking trails, Lake Champlain, Shelburne Athletic Club, several restaurants, etc. The 22 units at Creekside are spread out over 21 acres of common land. Gotta green thumb? Garden boxes for fruit and vegetables are available on a sign up basis. These properties don't come on the market often, so take advantage early.
Pending
Listed by: Four Seasons Sotheby's Int'l Realty • Jay Strausser
$398,500
140 Creekside Drive unit 5, Shelburne, VT 05482
3beds
1,265sqft
Condominium, Townhouse
Built in 1985
-- sqft lot
$405,100 Zestimate®
$315/sqft
$-- HOA
What's special
Tennis and pickleball courts
- 39 days |
- 50 |
- 0 |
Zillow last checked:
Listing updated:
Listed by:
Jay Strausser,
Four Seasons Sotheby's Int'l Realty 802-864-0541
Source: PrimeMLS,MLS#: 5094043
Facts & features
Interior
Bedrooms & bathrooms
- Bedrooms: 3
- Bathrooms: 2
- Full bathrooms: 1
- 1/2 bathrooms: 1
Heating
- Natural Gas, Baseboard, Electric
Cooling
- None
Appliances
- Included: Dishwasher, Disposal, Dryer, Range Hood, Refrigerator, Washer, Electric Stove, Electric Water Heater, Owned Water Heater
Features
- Indoor Storage
- Flooring: Carpet, Ceramic Tile, Laminate
- Has basement: No
Interior area
- Total structure area: 1,265
- Total interior livable area: 1,265 sqft
- Finished area above ground: 1,265
- Finished area below ground: 0
Property
Parking
- Total spaces: 1
- Parking features: Paved, Garage, Other, Visitor
- Garage spaces: 1
Accessibility
- Accessibility features: Paved Parking
Features
- Levels: Two
- Stories: 2
- Patio & porch: Covered Porch
- Exterior features: Deck, Garden
Lot
- Features: Condo Development
Details
- Zoning description: Residential neighborhood
Construction
Type & style
- Home type: Townhouse
- Property subtype: Condominium, Townhouse
Materials
- Wood Frame, Clapboard Exterior
- Foundation: Concrete
- Roof: Shingle
Condition
- New construction: No
- Year built: 1985
Utilities & green energy
- Electric: Circuit Breakers
- Sewer: Metered, Public Sewer
- Utilities for property: Cable, Underground Utilities
Community & HOA
Community
- Security: Carbon Monoxide Detector(s), HW/Batt Smoke Detector
HOA
- Services included: Maintenance Grounds, Plowing, Trash, Condo Association Fee
- Additional fee info: Fee: $550
Location
- Region: Shelburne
Financial & listing details
- Price per square foot: $315/sqft
- Annual tax amount: $5,013
- Date on market: 6/11/2026
Estimated market value
$405,100
$385,000 - $425,000
$2,669/mo
Price history
| Date | Event | Price |
|---|---|---|
| 6/13/2026 | Pending sale | $398,500$315/sqft |
Source:  PrimeMLS #5094043 Report a problem PrimeMLS #5094043 Report a problem | ||
| 6/11/2026 | Listed for sale | $398,500$315/sqft |
Source: PrimeMLS #5094043 Report a problem | ||
Public tax history
Tax history is unavailable.
Monthly payment
Est. payment
Payment breakdown
Explore the cost of this home by adjusting the details. Changes won't be saved.Climate risks
Neighborhood: 05482
Nearby schools
GreatSchools rating
- 8/10Shelburne Community SchoolGrades: PK-8Distance: 0.2 mi
- 10/10Champlain Valley Uhsd #15Grades: 9-12Distance: 6.9 mi
Schools provided by the listing agent
- Elementary: Shelburne Community School
- Middle: Shelburne Community School
- High: Champlain Valley UHSD #15
- District: Shelburne School District
Source: PrimeMLS. This data may not be complete. We recommend contacting the local school district to confirm school assignments for this home.
- $443,300-- bd-- ba-- sqft93 Creekside Dr, Shelburne, VT 05482Off Market
- $471,700-- bd-- ba-- sqft91 Creekside Dr, Shelburne, VT 05482Off Market
- $488,700-- bd-- ba-- sqft95 Creekside Dr, Shelburne, VT 05482Off Market
- $384,7002 bd2 ba1.2k sqft97 Creekside Dr, Shelburne, VT 05482Off Market
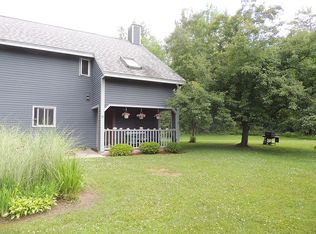
- $465,900-- bd-- ba-- sqft115 Creekside Dr, Shelburne, VT 05482Off Market
- $496,600-- bd-- ba-- sqft117 Creekside Dr, Shelburne, VT 05482Off Market
- $457,100-- bd-- ba-- sqft121 Creekside Dr, Shelburne, VT 05482Off Market
- $467,700-- bd-- ba-- sqft142 Creekside Dr, Shelburne, VT 05482Off Market
A local agent can set up tours, give advice and negotiate with sellers.
A local lender can help you make sure your offer is ready when you are.
Similar homes
- $325,0002 bd2 ba1.1k sqft180 Ledgewood Circle #103, Burlington, VT 05401Active
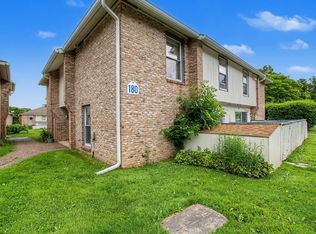 MLS ID #5098436, Nick Riina. PrimeMLS
 - $475,0003 bd2 ba1.3k sqft1 Overlook Drive, South Burlington, VT 05403Active
 MLS ID #5098698, Elvis C Salkic. PrimeMLS
 - $450,0003 bd2 ba1.6k sqft221 Steeplewood Lane, Ferrisburgh, VT 05456Active
 MLS ID #5099224, Amey M Ryan. PrimeMLS
 - $425,0003 bd2 ba1.7k sqft1853 Greenbush Road, Ferrisburgh, VT 05473Active
 MLS ID #5095174, Heather T Morse. PrimeMLS
 - $356,0002 bd3 ba1.4k sqft1 Winding Brook Drive, South Burlington, VT 05403ActiveMLS ID #5089380, Laurence Rutherford. PrimeMLS
- $389,9003 bd1 ba1.6k sqft115 Colchester Pond Road, Colchester, VT 05446ActiveMLS ID #5096404, Robbi Handy Holmes. PrimeMLS
- $425,0003 bd1 ba1.3k sqft7 Courtney Drive, Vergennes, VT 05491ActiveMLS ID #5097650, Joe Villemaire. PrimeMLS
- $349,9002 bd2 ba1.1k sqftHollow Creek Condo Assoc., Colchester, VT 05446ActiveMLS ID #5099341, Templeton Real Estate Group. PrimeMLS
- $274,9002 bd1 ba912 sqftThe Terraces, Shelburne, VT 05482ActiveMLS ID #5073468, Geri Reilly. PrimeMLS
- $394,9001 bd1 ba840 sqft216 Lake Street # 304, Burlington, VT 05401ActiveMLS ID #5096697, John S Light. PrimeMLS
- $360,0002 bd2 ba1.1k sqftEastwood Commons, South Burlington, VT 05403ActiveMLS ID #5083445, Sandy Palmer. PrimeMLS
- $335,0002 bd2 ba1k sqftPinecrest Village, Williston, VT 05495ActiveMLS ID #5097752, David Parsons. PrimeMLS
- $499,9992 bd2 ba1.5k sqft5506 St. George Road, Williston, VT 05495ActiveMLS ID #5088087, Nancy R Desany. PrimeMLS
- $399,0002 bd2 ba1.4k sqft14 Panton Road, Vergennes, VT 05491ActiveMLS ID #5094153, The Nancy Jenkins Team. PrimeMLS
- $465,9002 bd2 ba1.2k sqft602 North Avenue #6, Burlington, VT 05408ActiveMLS ID #5095513, Dave White. PrimeMLS
- $489,0004 bd2 ba1.3k sqft37 Sunset Drive, Colchester, VT 05446ActiveMLS ID #5093800, Giles Wagoner. PrimeMLS
- $359,5002 bd2 ba1.7k sqftVillage Commons, Colchester, VT 05446ActiveMLS ID #5088955, Nancy R Desany. PrimeMLS
- $375,0003 bd1 ba800 sqft105 Lafountain Street, Burlington, VT 05401ActiveMLS ID #5091485, Angie Coyne. PrimeMLS
- $469,9004 bd2 ba1.4k sqft120 Lori Lane, Burlington, VT 05408ActiveMLS ID #5086875, Diane Armstrong. PrimeMLS
- $429,9002 bd2 ba1k sqft570 Upper Meehan Road, Bristol, VT 05443ActiveMLS ID #5098253, Hank Gintof Jr.. PrimeMLS
