Skip main navigation
Sold for $403,000
  • $403,000

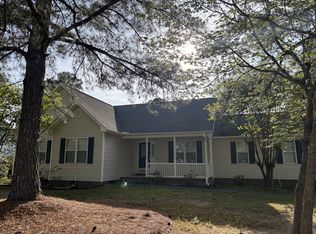
    140 Crimson Court, Carthage, NC 28327

    3beds
    1,856sqft
    Single Family Residence
    Built in 2001
    0.58 Acres Lot
    $404,100 Zestimate®
    $217/sqft
    $2,204 Estimated rent

    Home value

    $404,100

    $384,000 - $424,000

    $2,204/mo

    Zestimate® history
    Loading
    Loading...

    Owner options

    List your home for rent

    $2,204/mo

    Rent Zestimate®

    Find your next renter with Zillow Rental Manager. Plus, with online applications, you can quickly screen prospective tenants – for free.

    Learn more

    $2,204/mo

    Rent Zestimate®

    Refinance and save

    $2,486/mo

    Est. payment

    Refinancing to a lower rate could help reduce your monthly payments and save thousands over the life of the loan.

    See today's rates

    $2,486/mo

    Est. payment

    Explore your selling options

    Work with a Zillow partner agent

    Leverage their expertise and Zillow's premium Showcase listings to get your home seen by more buyers.

    Get started

    List with your own agent

    Get your home in front of millions of buyers by listing it on Zillow.

    Learn how to do it

    Sell it yourself

    Take full control of how buyers see your home on Zillow by listing For Sale by Owner (FSBO).

    List your home

    What's special

    Abundant natural lightBackyard views year-roundExpansive fenced yardSpacious kitchenRaised garden bedsMature landscapingBright and inviting space
    Welcome Home to 140 Crimson Court! Nestled at the end of a quiet cul-de-sac, this charming 3-bedroom, 2-bath ranch offers the perfect blend of comfort, functionality, and outdoor living. Designed with easy one-story living in mind, the home has it all. It is filled with abundant natural light thanks to its many windows and the stunning Carolina Room--a bright and inviting space that's perfect for morning coffee, reading, or simply enjoying the backyard views year-round. The spacious kitchen is a cook's delight, featuring solid surface countertops, stainless steel appliances, a pantry, and abundant cabinet storage to keep everything organized and easily accessible. Step outside and discover your own private backyard retreat. The expansive fenced yard is ideal for entertaining family and friends. It is complete with a cozy fire pit, built-in seating, mature landscaping, raised garden beds for those with a green thumb, and a storage shed for all your outdoor equipment. Whether you're hosting summer barbecues or relaxing under the stars, this outdoor space is ready to enjoy. This home has a brand new roof installed in June. Conveniently located with an easy commute to Fort Bragg, as well as nearby schools, shopping, and dining, this home offers both peaceful living and everyday convenience.

    Zillow last checked:

    Listing updated:

    Listed by:

    Joanne Crum 910-690-2819,

    Rhodes and Co LLC

    Bought with:

    Angela B. McKew, 209745

    Sandhill Realty/Aberdeen

    Source: Hive MLS,MLS#: 100591638MLS LogoOriginating MLS: Mid Carolina Regional MLS

    Facts & features

    Interior

    Bedrooms & bathrooms
    • Bedrooms: 3
    • Bathrooms: 2
    • Full bathrooms: 2
    Rooms
    • Room types: Living Room, Breakfast Nook, Other, Master Bedroom, Bedroom 2, Bedroom 3
    Primary bedroom
    • Level: Main
    • Dimensions: 13 x 19
    Bedroom 2
    • Level: Main
    • Dimensions: 11 x 12
    Bedroom 3
    • Dimensions: 11 x 12
    Breakfast nook
    • Level: Main
    • Dimensions: 7 x 8
    Kitchen
    • Level: Main
    • Dimensions: 16.6 x 9
    Living room
    • Level: Main
    • Dimensions: 15.6 x 14
    Other
    • Level: Main
    • Dimensions: 19 x 12
    Heating
    • Heat Pump, Electric
    Cooling
    • Heat Pump
    Appliances
    • Included: Refrigerator, Dishwasher, Electric Range
    • Laundry: Dryer Hookup, Washer Hookup, In Kitchen
    Features
    • Walk-in Closet(s), Solid Surface, Ceiling Fan(s), Eat-in Kitchen, Gas Log, Walk-In Closet(s)
    • Flooring: LVT/LVP, Carpet, Tile
    • Number of fireplaces: 1
    • Fireplace features: Gas Log
    Interior area
    • Total structure area: 1,856
    • Total interior livable area: 1,856 sqft

    Property

    Parking
    • Total spaces: 2
    • Parking features: Garage Faces Front, Garage Door Opener, Garage
    • Attached garage spaces: 2
    Features
    • Levels: One
    • Patio & porch: Deck, Front Porch
    • Fencing: Back Yard
    • Has view: Yes
    • View description: See Remarks
    • Waterfront features: None
    • Frontage type: See Remarks
    Lot
    • Size: 0.58 Acres
    • Dimensions: 56 x 184 x 263 x 185
    • Features: Cul-De-Sac, Interior Lot
    Details
    • Parcel number: 20000581
    • Zoning: RS-2
    • Special conditions: Standard

    Construction

    Type & style
    • Home type: SingleFamily
    • Property subtype: Single Family Residence
    Materials
    • Brick Veneer, Vinyl Siding, Wood Frame
    • Foundation: Crawl Space
    • Roof: Composition
    Condition
    • New construction: No
    • Year built: 2001

    Utilities & green energy

    • Sewer: Septic Tank
    • Water: Public
    • Utilities for property: Cable Available, Water Connected

    Community & HOA

    Community
    • Subdivision: Village at The Blue Farm
    HOA
    • Has HOA: No
    Location
    • Region: Carthage

    Financial & listing details

    • Price per square foot: $217/sqft
    • Tax assessed value: $341,190
    • Annual tax amount: $2,101
    • Date on market: 7/26/2026
    • Cumulative days on market: 26 days
    • Listing agreement: Exclusive Right To Sell
    • Listing terms: Cash,Conventional,VA Loan
    • Road surface type: Paved

    Price history

    DateEventPrice
    9/21/2026Sold$403,000-1.7%$217/sqft
    Source: Hive MLS #100591638 Report a problem
    8/21/2026Contingent$410,000$221/sqft
    Source: Hive MLS #100591638 Report a problem
    7/26/2026Listed for sale$410,000+11.1%$221/sqft
    Source: Hive MLS #100591638 Report a problem
    2/15/2023Pending sale$369,000$199/sqft
    Source: Hive MLS #100364291 Report a problem
    2/14/2023Listed for sale$369,000+68.5%$199/sqft
    Source: Hive MLS #100364291 Report a problem
    10/9/2015Sold$219,000-0.5%$118/sqft
    Source: MCR #170859 Report a problem
    1/8/2011Listed for sale$220,000$119/sqft
    Source: Prudential Gouger O'Neal and Saunders Real Estate #141565 Report a problem

    Public tax history

    YearProperty taxesTax assessment
    2025$2,124 -2.4%$341,190
    2024$2,175 -3%$341,190
    2023$2,243 +32.2%$341,190 +37.6%
    2022$1,696 -2.6%$248,010 +35.2%
    2021$1,742 $183,400
    2020$1,742 $183,400
    2019$1,742 $183,400 +4.2%
    2018$1,742 +13.1%$176,040
    2017$1,540 $176,040
    2015$1,540 +1.2%$176,040 +1.8%
    2014$1,523 +3%$172,980
    2013$1,479 $172,980
    2012-- $172,980
    2011-- $172,980
    2010-- $172,980
    2009-- $172,980
    2008-- $172,980
    2007-- $172,980 +13.6%
    2005-- $152,280
    2004-- $152,280
    2003-- $152,280
    Find assessor info on the county website

    Neighborhood: 28327

    Nearby schools

    GreatSchools rating
    Schools provided by the listing agent
    • Elementary: McDeeds Creek Elementary
    • Middle: New Century Middle
    • High: Union Pines High

    Source: Hive MLS. This data may not be complete. We recommend contacting the local school district to confirm school assignments for this home.

    Get a cash offer in 3 minutes
    Find out how much your home could sell for in as little as 3 minutes with a no-obligation cash offer.
    Estimated market value

    $404,100

    Get a cash offer in 3 minutes
    Find out how much your home could sell for in as little as 3 minutes with a no-obligation cash offer.
    Estimated market value

    $404,100