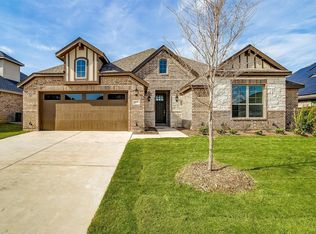
Stunning, Nearly New Home with Designer Upgrades and Exceptional Layout! Welcome to this beautiful home that blends modern elegance with smart design and high-end finishes. This home features a well-thought-out floor plan that’s perfect for both everyday living and entertaining. The heart of the home is the gourmet kitchen, showcasing a large wood-wrapped island, upgraded cabinetry extended to the ceiling, a 36-inch cooktop, a wood vented hood and large wood-wrapped island. The open-concept layout flows seamlessly into the living and dining areas, creating a bright and inviting space with beautiful windows to the outdoor space. Retreat to the spacious primary suite, where you’ll find a luxurious upgraded walk-in shower with built-in bench, a garden soaking tub, separate vanities, and a fabulous two oversized walk-in closets. Downstairs also includes a private guest bedroom with an ensuite bath, ideal for visitors or multi-generational living. A dedicated study at the front of the home provides a quiet space for work or reading. Upstairs, you'll find a spacious game room and two generously sized bedrooms, offering ample space for family or hobbies. Thoughtful details like
spacious attic storage provide added functionality. Step outside to enjoy the extended covered patio and expansive backyard, perfect for outdoor dining, gardening, or play. With premium upgrades throughout and a layout designed for comfort and flexibility, this home truly has it all!
Sold
Price Unknown
140 Crockett Dr, Waxahachie, TX 75165
4beds
3,049sqft
Single Family Residence
Built in 2021
7,535 Square Feet Lot
$443,400 Zestimate®
$--/sqft
$3,077 Estimated rent
Home value
$443,400
$421,000 - $466,000
$3,077/mo
Zestimate® history
Owner options
List your home for rent
$3,077/mo
Rent Zestimate®
Find your next renter with Zillow Rental Manager. Plus, with online applications, you can quickly screen prospective tenants – for free.
$3,077/mo
Rent Zestimate®
Refinance and save
$150/mo
Est. payment
Refinancing to a lower rate could help reduce your monthly payments and save thousands over the life of the loan.
$150/mo
Est. payment
Explore your selling options
Work with a Zillow partner agent
Leverage their expertise and Zillow's premium Showcase listings to get your home seen by more buyers.
Get startedList with your own agent
Get your home in front of millions of buyers by listing it on Zillow.
Learn how to do itSell it yourself
Take full control of how buyers see your home on Zillow by listing For Sale by Owner (FSBO).
List your homeWhat's special
Expansive backyardExtended covered patioLiving and dining areasDedicated studyPrivate guest bedroomUpgraded walk-in showerTwo oversized walk-in closets
Zillow last checked:
Listing updated:
Listed by:
Janet Emigh 0523651 469-358-4413,
RE/MAX DFW Associates 972-312-9000
Bought with:
Olivia Mueller
Briggs Freeman Sotheby's Int'l
Source: NTREIS,MLS#: 21068440
Facts & features
Interior
Bedrooms & bathrooms
- Bedrooms: 4
- Bathrooms: 3
- Full bathrooms: 3
Primary bedroom
- Features: Ceiling Fan(s), Double Vanity, En Suite Bathroom, Garden Tub/Roman Tub, Walk-In Closet(s)
- Level: First
- Dimensions: 16 x 15
Bedroom
- Features: En Suite Bathroom, Walk-In Closet(s)
- Level: First
- Dimensions: 13 x 11
Bedroom
- Features: Split Bedrooms, Walk-In Closet(s)
- Level: Second
- Dimensions: 12 x 11
Bedroom
- Features: En Suite Bathroom, Split Bedrooms, Walk-In Closet(s)
- Level: Second
- Dimensions: 12 x 11
Dining room
- Level: First
- Dimensions: 12 x 11
Family room
- Features: Ceiling Fan(s), Fireplace
- Level: First
- Dimensions: 16 x 20
Game room
- Features: Ceiling Fan(s)
- Level: Second
- Dimensions: 16 x 20
Kitchen
- Features: Breakfast Bar, Built-in Features, Granite Counters, Kitchen Island, Pantry, Walk-In Pantry
- Level: First
- Dimensions: 0 x 0
Laundry
- Level: First
- Dimensions: 0 x 0
Living room
- Level: First
- Dimensions: 12 x 11
Office
- Level: First
- Dimensions: 0 x 0
Heating
- Electric, ENERGY STAR Qualified Equipment, Fireplace(s), Zoned
Cooling
- Central Air, Ceiling Fan(s), Electric, ENERGY STAR Qualified Equipment, Multi Units, Zoned
Appliances
- Included: Dishwasher, Electric Cooktop, Electric Oven, Disposal, Microwave, Vented Exhaust Fan
Features
- Double Vanity, Kitchen Island, Open Floorplan, Vaulted Ceiling(s), Walk-In Closet(s)
- Flooring: Carpet, Ceramic Tile, Wood
- Has basement: No
- Number of fireplaces: 1
- Fireplace features: Family Room, Raised Hearth, Stone, Wood Burning
Interior area
- Total interior livable area: 3,049 sqft
Property
Parking
- Total spaces: 2
- Parking features: Door-Multi, Garage Faces Front, Garage, Garage Door Opener, Inside Entrance
- Attached garage spaces: 2
Features
- Levels: Two
- Stories: 2
- Patio & porch: Patio, Covered
- Pool features: None, Community
- Fencing: Wood
Lot
- Size: 7,535 Square Feet
- Features: Back Yard, Lawn, Subdivision, Sprinkler System
Details
- Parcel number: 281916
- Other equipment: Irrigation Equipment
Construction
Type & style
- Home type: SingleFamily
- Architectural style: Traditional,Detached
- Property subtype: Single Family Residence
Materials
- Brick, Rock, Stone
- Foundation: Slab
- Roof: Composition
Condition
- Year built: 2021
Utilities & green energy
- Sewer: Public Sewer
- Water: Public
- Utilities for property: Sewer Available, Water Available
Green energy
- Energy efficient items: Appliances, Insulation
Community & HOA
Community
- Features: Pool, Sidewalks, Trails/Paths
- Security: Security System
- Subdivision: Buffalo Ridge Ph 5
HOA
- Has HOA: Yes
- Services included: All Facilities, Association Management, Maintenance Grounds
- HOA fee: $150 semi-annually
- HOA name: Neighborhood Management, Inc
- HOA phone: 972-359-1548
Location
- Region: Waxahachie
Financial & listing details
- Tax assessed value: $461,164
- Annual tax amount: $7,617
- Date on market: 9/30/2025
- Cumulative days on market: 337 days
Price history
| Date | Event | Price |
|---|---|---|
| 3/3/2026 | Sold | -- |
Source: NTREIS #21068440 Report a problem | ||
| 2/12/2026 | Contingent | $449,990$148/sqft |
Source: NTREIS #21068440 Report a problem | ||
| 9/30/2025 | Listed for sale | $449,990-4.2%$148/sqft |
Source: NTREIS #21068440 Report a problem | ||
| 9/22/2025 | Listing removed | $469,900$154/sqft |
Source: NTREIS #20879215 Report a problem | ||
| 8/15/2025 | Price change | $469,900-3.9%$154/sqft |
Source: NTREIS #20879215 Report a problem | ||
| 3/23/2025 | Listed for sale | $489,000$160/sqft |
Source: NTREIS #20879215 Report a problem | ||
| 2/13/2025 | Listing removed | $489,000$160/sqft |
Source: NTREIS #20716771 Report a problem | ||
| 9/30/2024 | Listed for sale | $489,000+0.9%$160/sqft |
Source: NTREIS #20716771 Report a problem | ||
| 1/27/2022 | Sold | -- |
Source: NTREIS #14719307 Report a problem | ||
| 12/14/2021 | Pending sale | $484,865$159/sqft |
Source: NTREIS #14719307 Report a problem | ||
| 12/2/2021 | Listed for sale | $484,865$159/sqft |
Source: NTREIS #14719307 Report a problem | ||
Public tax history
| Year | Property taxes | Tax assessment |
|---|---|---|
| 2025 | $7,617 -1.7% | $461,164 +4.9% |
| 2024 | $7,749 -11.5% | $439,808 -9.5% |
| 2023 | $8,759 +115.4% | $485,855 +139.3% |
| 2022 | $4,066 | $203,027 +485.9% |
| 2021 | -- | $34,650 |
Find assessor info on the county website
Neighborhood: 75165
Nearby homes
- $437,1004 bd-- ba2.1k sqft136 Crockett Dr, Waxahachie, TX 75165Off Market
- $382,2004 bd-- ba1.7k sqft132 Crockett Dr, Waxahachie, TX 75165Off Market
- $--4 bd3 ba2.5k sqft148 Half Moon Dr, Waxahachie, TX 75165Sold

- $--3 bd3 ba2.6k sqft137 Trail Dr, Waxahachie, TX 75165Sold
- $440,5003 bd-- ba2.2k sqft226 Brazos Dr, Waxahachie, TX 75165Off Market
- $341,0824 bd2 ba1.9k sqft139 Crockett Dr, Waxahachie, TX 75165Off Market
- $--3 bd2 ba2.2k sqft141 Crockett Dr, Waxahachie, TX 75165Sold
- $--3 bd4 ba3k sqft133 Trail Dr, Waxahachie, TX 75165Sold
Nearby schools
GreatSchools rating
- 6/10Margaret L Felty Elementary SchoolGrades: K-5Distance: 0.9 mi
- 5/10Robbie E Howard Junior High SchoolGrades: 6-8Distance: 0.5 mi
- 5/10Waxahachie High SchoolGrades: 9-12Distance: 5.4 mi
Schools provided by the listing agent
- Elementary: Ray
- High: Waxahachie
- District: Waxahachie ISD
Source: NTREIS. This data may not be complete. We recommend contacting the local school district to confirm school assignments for this home.
Get a cash offer in 3 minutes
Find out how much your home could sell for in as little as 3 minutes with a no-obligation cash offer.
Estimated market value
$443,400
Get a cash offer in 3 minutes
Find out how much your home could sell for in as little as 3 minutes with a no-obligation cash offer.
Estimated market value
$443,400
- Texas
- Ellis County
- Waxahachie
- 75165
- 140 Crockett Dr
