NEW PRICE, new carpet! 2 LOTS + HOME WARRANTY! Location, Location in Winding Forest. Minutes from Lake Norman and State Park. Full brick custom home on two lots, 2+ acres! Features include poured concrete foundation, fire sprinkler system, whole house sound system, 2nd living area, sauna. This beautiful home offers 2 upgraded kitchens, custom cabinets w/granite counter tops and tile back splash. Main level grand foyer, stacked stone fireplace and large kitchen. Primary bedroom has trey ceiling, walk in closet with custom shelving and over-sized shower. Upper level includes a spacious bonus/media room, 3rd bedroom and bath. Daylight basement offers 2nd living quarters w/full kitchen, recreation area and family room. Outdoor kitchen with pizza oven and large patio. Very private backyard perfect for entertaining. In-ground pool allowed. Seller has installed new carpet throughout as well as a new refrigerator in the main kitchen and new cooktop in lower kitchen. Community Pool.
Closed
$690,000
140 Crooked Branch Way Unit 50-51, Troutman, NC 28166
3beds
4,492sqft
Single Family Residence
Built in 2013
0.85 Acres Lot
$742,900 Zestimate®
$154/sqft
$3,122 Estimated rent
Home value
$742,900
$698,000 - $795,000
$3,122/mo
Zestimate® history
Owner options
List your home for rent
$3,122/mo
Rent Zestimate®
Find your next renter with Zillow Rental Manager. Plus, with online applications, you can quickly screen prospective tenants – for free.
$3,122/mo
Rent Zestimate®
Refinance and save
$5,077/mo
Est. payment
Refinancing to a lower rate could help reduce your monthly payments and save thousands over the life of the loan.
$5,077/mo
Est. payment
Explore your selling options
Work with a Zillow partner agent
Leverage their expertise and Zillow's premium Showcase listings to get your home seen by more buyers.
Get startedList with your own agent
Get your home in front of millions of buyers by listing it on Zillow.
Learn how to do itSell it yourself
Take full control of how buyers see your home on Zillow by listing For Sale by Owner (FSBO).
List your homeWhat's special
Stacked stone fireplaceNew cooktopNew carpet throughoutOutdoor kitchenCustom cabinetsCustom shelvingWalk in closet
Zillow last checked:
Listing updated:
Listed by:
Todd Lange todd.lange@allentate.com,
Howard Hanna Allen Tate Statesville,
Sheila Lange,
Howard Hanna Allen Tate Statesville
Bought with:
Caitlin Barney
NextHome Advantage
Source: Canopy MLS as distributed by MLS GRID,MLS#: 4072638
Facts & features
Interior
Bedrooms & bathrooms
- Bedrooms: 3
- Bathrooms: 4
- Full bathrooms: 4
- Main level bedrooms: 1
Primary bedroom
- Features: Garden Tub, Vaulted Ceiling(s), Walk-In Closet(s)
- Level: Main
Heating
- Central, Heat Pump, Zoned
Cooling
- Central Air, Heat Pump, Zoned
Appliances
- Included: Dishwasher, Disposal
- Laundry: In Basement
Features
- Breakfast Bar, Soaking Tub, Kitchen Island, Open Floorplan, Pantry, Tray Ceiling(s)(s), Vaulted Ceiling(s)(s)
- Flooring: Carpet, Tile, Wood
- Doors: Sliding Doors
- Windows: Window Treatments
- Basement: Apartment,Bath/Stubbed,Daylight,Exterior Entry,Finished,Full,Interior Entry,Storage Space,Walk-Out Access,Walk-Up Access
- Attic: Pull Down Stairs
- Fireplace features: Family Room, Gas Vented, Great Room
Interior area
- Total structure area: 2,880
- Total interior livable area: 4,492 sqft
- Finished area above ground: 2,880
- Finished area below ground: 1,612
Property
Parking
- Total spaces: 3
- Parking features: Driveway, Attached Garage, Garage on Main Level
- Attached garage spaces: 3
- Has uncovered spaces: Yes
Accessibility
- Accessibility features: Two or More Access Exits
Features
- Levels: Two
- Stories: 2
- Patio & porch: Balcony, Front Porch, Patio
- Exterior features: Outdoor Kitchen, Sauna
- Pool features: Community
Lot
- Size: 0.85 Acres
- Features: Cleared, Level, Open Lot, Private, Wooded
Living quarters
- Secondary features: Exterior Connected,Interior Connected,Separate Entrance,Separate Kitchen Facilities,Separate Living Quarters
Details
- Additional parcels included: 4730707578.000, 4730-70-7508.000 (Shows Combined Tax Parcel)
- Parcel number: 4730705559
- Zoning: R20
- Special conditions: Standard
- Other equipment: Surround Sound
Construction
Type & style
- Home type: SingleFamily
- Architectural style: Transitional
- Property subtype: Single Family Residence
Materials
- Brick Full
- Roof: Shingle
Condition
- New construction: No
- Year built: 2013
Utilities & green energy
- Sewer: Septic Installed
- Water: Community Well
- Utilities for property: Cable Available, Satellite Internet Available, Underground Power Lines, Underground Utilities, Wired Internet Available
Community & HOA
Community
- Security: Fire Sprinkler System, Security System
- Subdivision: Winding Forest
HOA
- Has HOA: Yes
- HOA fee: $950 annually
- HOA name: CSI
Location
- Region: Troutman
- Elevation: 1500 Feet
Financial & listing details
- Price per square foot: $154/sqft
- Tax assessed value: $465,170
- Date on market: 9/26/2023
- Cumulative days on market: 101 days
- Listing terms: Cash,Conventional,Other - See Remarks
- Road surface type: Asphalt, Paved
Price history
| Date | Event | Price |
|---|---|---|
| 2/15/2024 | Sold | $690,000-3.9%$154/sqft |
Source:  Canopy MLS as distributed by MLS GRID #4072638 Report a problem Canopy MLS as distributed by MLS GRID #4072638 Report a problem | ||
| 1/5/2024 | Price change | $718,000-0.1%$160/sqft |
Source: Canopy MLS as distributed by MLS GRID #4072638 Report a problem | ||
| 11/29/2023 | Price change | $719,000-1.4%$160/sqft |
Source: Canopy MLS as distributed by MLS GRID #4072638 Report a problem | ||
| 11/18/2023 | Price change | $729,000-2.1%$162/sqft |
Source: Canopy MLS as distributed by MLS GRID #4072638 Report a problem | ||
| 9/26/2023 | Listed for sale | $745,000+38%$166/sqft |
Source: Canopy MLS as distributed by MLS GRID #4072638 Report a problem | ||
| 3/18/2020 | Sold | $539,900$120/sqft |
Source: Canopy MLS as distributed by MLS GRID #3524850 Report a problem | ||
Public tax history
Tax history is unavailable.
Neighborhood: 28166
Nearby homes
- $616,1503 bd4 ba4.5k sqft140 Crooked Branch Way, Troutman, NC 28166Off Market

- $929,0003 bd4 ba4.6k sqft140 Crooked Branch Way, Troutman, NC 28166Coming Soon
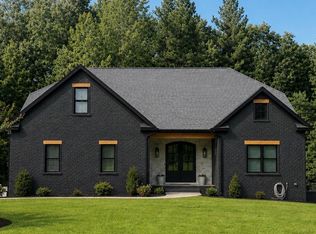
- $40,000-- bd-- ba-- sqft140 Crooked Branch Way, Troutman, NC 28166Off Market
- $616,1504 bd4 ba2.8k sqft140 Crooked Branch Way, Troutman, NC 28166Off Market
- $363,0003 bd3 ba1.7k sqft112 Alfara Ln, Troutman, NC 28166Off Market
- $20,000-- bd-- ba-- sqftCrooked Branch Way, Troutman, NC 28166Off Market
- $135,0000.57 Acres139 Crooked Branch Way, Troutman, NC 28166Sold
- $836,5004 bd4 ba3.3k sqft123 Crooked Branch Way, Troutman, NC 28166Off Market
Nearby schools
GreatSchools rating
- 6/10Troutman Elementary SchoolGrades: PK-5Distance: 2.8 mi
- 2/10Troutman Middle SchoolGrades: 6-8Distance: 2.6 mi
- 5/10South Iredell High SchoolGrades: 9-12Distance: 4 mi
Get a cash offer in 3 minutes
Find out how much your home could sell for in as little as 3 minutes with a no-obligation cash offer.
Estimated market value
$742,900
Get a cash offer in 3 minutes
Find out how much your home could sell for in as little as 3 minutes with a no-obligation cash offer.
Estimated market value
$742,900
- North Carolina
- Iredell County
- Troutman
- 28166
- 140 Crooked Branch Way Unit 50-51
Nearby cities
Nearby zip codes
Other Troutman Topics
