Skip main navigation
Sold for $495,000
  • $495,000

    140 Crystal Pl, Benson, NC 27504

    3beds
    2,694sqft
    Single Family Residence, Residential
    Built in 1995
    2.41 Acres Lot
    $492,400 Zestimate®
    $184/sqft
    $2,399 Estimated rent

    Home value

    $492,400

    $458,000 - $527,000

    $2,399/mo

    Zestimate® history
    Loading
    Loading...

    Owner options

    List your home for rent

    $2,399/mo

    Rent Zestimate®

    Find your next renter with Zillow Rental Manager. Plus, with online applications, you can quickly screen prospective tenants – for free.

    Learn more

    $2,399/mo

    Rent Zestimate®

    Refinance and save

    $3,275/mo

    Est. payment

    Refinancing to a lower rate could help reduce your monthly payments and save thousands over the life of the loan.

    See today's rates

    $3,275/mo

    Est. payment

    Explore your selling options

    Work with a Zillow partner agent

    Leverage their expertise and Zillow's premium Showcase listings to get your home seen by more buyers.

    Get started

    List with your own agent

    Get your home in front of millions of buyers by listing it on Zillow.

    Learn how to do it

    Sell it yourself

    Take full control of how buyers see your home on Zillow by listing For Sale by Owner (FSBO).

    List your home

    What's special

    Pool areaCharming wrap-around front porchOversized bonus roomCathedral ceilingsElegant hardwood floorsSpacious back deckGranite countertops
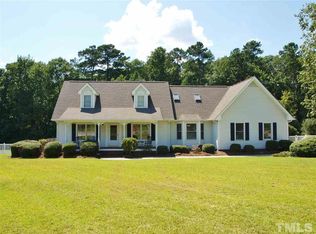
    This stunning property offers an abundance of amenities that cater to a luxurious lifestyle. The expansive outdoor living space features a charming wrap-around front porch with a swing. Enjoy the spacious back deck and the screened-in porch that seamlessly connect to a pool area, complete with an outdoor shower—ideal for hosting gatherings. Situated on a generous 2.41 acre lot. Inside, the main level includes a desirable downstairs master suite with a private bathroom and an office multipurpose room, providing flexibility for work or relaxation. The formal dining room sets the stage for memorable meals, while the living room impresses with cathedral ceilings and elegant hardwood floors. The kitchen is a delight, featuring ample cabinetry, granite countertops, and stainless steel appliances, including a gas stove. Upstairs, an oversized bonus room includes a convenient half bath, complemented by two additional bedrooms and a full bathroom, Recent updates include a brand-new roofwith architectural shingles and metal and a new downstairs heatpump.Fresh paint some areas and new carpet in the primary bedroom. Located on a cul-de-sac lot in a wonderful neighborhood.

    Zillow last checked:

    Listing updated:

    Listed by:

    Amy Fann 919-422-6499,

    HomeTowne Realty

    Bought with:

    Libby Talley, 325023

    Keller Williams Elite Realty

    Source: Doorify MLS,MLS#: 10091411MLS Logo

    Facts & features

    Interior

    Bedrooms & bathrooms
    • Bedrooms: 3
    • Bathrooms: 4
    • Full bathrooms: 2
    • 1/2 bathrooms: 2
    Heating
    • Central, Forced Air
    Cooling
    • Central Air, Heat Pump
    Appliances
    • Included: Dishwasher, Electric Water Heater, Gas Range, Range Hood
    • Laundry: Laundry Room, Main Level
    Features
    • Cathedral Ceiling(s), Entrance Foyer, Granite Counters, Kitchen Island, Separate Shower, Storage, Walk-In Shower
    • Flooring: Carpet, Hardwood, Tile, Vinyl
    • Basement: Crawl Space
    • Has fireplace: Yes
    • Fireplace features: Gas Log
    Interior area
    • Total structure area: 2,694
    • Total interior livable area: 2,694 sqft
    • Finished area above ground: 2,694
    • Finished area below ground: 0

    Property

    Parking
    • Total spaces: 8
    • Parking features: Attached, Direct Access, Driveway, Garage, Garage Door Opener, Garage Faces Front
    • Attached garage spaces: 2
    • Uncovered spaces: 6
    Features
    • Levels: One and One Half
    • Stories: 1
    • Patio & porch: Deck, Porch, Screened
    • Exterior features: Outdoor Shower
    • Pool features: In Ground
    • Fencing: Invisible
    • Has view: Yes
    Lot
    • Size: 2.41 Acres
    • Features: Cul-De-Sac, Hardwood Trees, Landscaped, Partially Cleared
    Details
    • Parcel number: 01F09060M
    • Special conditions: Standard

    Construction

    Type & style
    • Home type: SingleFamily
    • Architectural style: Cape Cod, Craftsman, Farmhouse, Traditional
    • Property subtype: Single Family Residence, Residential
    Materials
    • Vinyl Siding
    • Foundation: Permanent
    • Roof: Shingle
    Condition
    • New construction: No
    • Year built: 1995

    Utilities & green energy

    • Sewer: Septic Tank
    • Water: Well
    • Utilities for property: Septic Connected

    Community & neighborhood

    Community
    • Community features: Lake
    Location
    • Region: Benson
    • Subdivision: J Ervin Estates

    HOA & financial

    HOA
    • Has HOA: Yes
    • HOA fee: $396 annually
    • Services included: Road Maintenance

    Price history

    DateEventPrice
    5/29/2025Sold$495,000+2.1%$184/sqft
    Source: Doorify MLS #10091411 Report a problem
    4/27/2025Pending sale$485,000$180/sqft
    Source: Doorify MLS #10091411 Report a problem
    4/24/2025Listed for sale$485,000+69.5%$180/sqft
    Source: Doorify MLS #10091411 Report a problem
    5/24/2018Sold$286,100+4%$106/sqft
    Source: Doorify MLS #2184577 Report a problem
    4/17/2018Pending sale$275,000$102/sqft
    Source: HomeTowne Realty #2184577 Report a problem
    4/12/2018Listed for sale$275,000$102/sqft
    Source: HomeTowne Realty #2184577 Report a problem

    Public tax history

    YearProperty taxesTax assessment
    2025$2,828 +18.5%$445,390 +51.2%
    2024$2,386 +2.5%$294,570
    2023$2,327 -4.8%$294,570
    2022$2,445 $294,570
    2021$2,445 -3.5%$294,570
    2020$2,533 $294,570
    2019$2,533 +21.2%$294,570 +28.8%
    2018$2,090 -0.1%$228,740
    2017$2,092 $228,740 +3.6%
    2016$2,092 +7.7%$220,720
    2015$1,942 $220,720
    2014$1,942 $220,720
    2013-- $220,720
    2012-- $220,720
    2011-- $220,720
    2010-- --
    2009-- --
    2008-- --
    2007-- --
    2006-- --
    2005-- --
    2004-- --
    2003-- --
    2002-- --
    2001-- --
    2000-- --

    Find assessor info on the county website

    Neighborhood: 27504

    Nearby schools

    GreatSchools rating
    Schools provided by the listing agent
    • Elementary: Johnston - Benson
    • Middle: Johnston - Benson
    • High: Johnston - S Johnston

    Source: Doorify MLS. This data may not be complete. We recommend contacting the local school district to confirm school assignments for this home.

    Get a cash offer in 3 minutes
    Find out how much your home could sell for in as little as 3 minutes with a no-obligation cash offer.
    Estimated market value
    $492,400
    Get a cash offer in 3 minutes
    Find out how much your home could sell for in as little as 3 minutes with a no-obligation cash offer.
    Estimated market value
    $492,400