Skip main navigation
Sold for $550,000
Street View
  • $550,000

    140 DAISY STREET, HOMOSASSA, FL 34446

    4beds
    2,789sqft
    Single Family Residence
    Built in 2011
    0.28 Acres Lot
    $528,700 Zestimate®
    $197/sqft
    $3,023 Estimated rent

    Home value

    $528,700

    $497,000 - $560,000

    $3,023/mo

    Zestimate® history
    Loading
    Loading...

    Owner options

    List your home for rent

    $3,023/mo

    Rent Zestimate®

    Find your next renter with Zillow Rental Manager. Plus, with online applications, you can quickly screen prospective tenants – for free.

    Learn more

    $3,023/mo

    Rent Zestimate®

    Refinance and save

    $3,876/mo

    Est. payment

    Refinancing to a lower rate could help reduce your monthly payments and save thousands over the life of the loan.

    See today's rates

    $3,876/mo

    Est. payment

    Explore your selling options

    Work with a Zillow partner agent

    Leverage their expertise and Zillow's premium Showcase listings to get your home seen by more buyers.

    Get started

    List with your own agent

    Get your home in front of millions of buyers by listing it on Zillow.

    Learn how to do it

    Sell it yourself

    Take full control of how buyers see your home on Zillow by listing For Sale by Owner (FSBO).

    List your home

    What's special

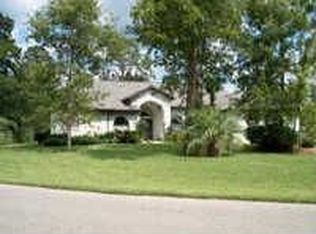
    Welcome to this Impeccably Designed, Custom-Built 4-Bed, 3.5-Bath Home—As PRISTINE as the day it was built. This residence is situated on a Deep Greenbelt, offering a Lush Landscape View while enjoying the resurfaced SALTWATER POOL and SPA. Heated by both Solar and a Heat Pump, the POOL is ready for year-round enjoyment. The POOL area is enhanced by Elegant River Rock surfacing and a built-in bug misting system for outdoor comfort. Inside, the split floor plan offers functionality, with a Guest Wing separated by a pocket door featuring three bedrooms and two full baths—including an Ensuite with direct POOL access. The oversized 2.5-car garage includes a large workbench and provides convenient access to the half bath—ideal when working outside or in the garage. The chef’s kitchen is outfitted with Quartz Countertops, Solid Maple Cabinetry, Stainless Steel Appliances, and lower cabinet pull-outs for maximum efficiency. A built-in Dry Bar enhances the Eat-In Kitchen space. Hardwood and Tile Flooring flow throughout the main living areas and primary suite, while guest bedrooms feature cozy carpet. The spacious primary suite includes Two Walk-In Closets, POOL Access, and a Luxurious Ensuite Bath with a Walk-In Shower and separate Soaking Tub. This home was built with Comfort and Durability in mind—from DUAL PANE Energy-Efficient Windows to a garage-based Manifold Plumbing System offering individual fixture control. A Scale Blaster Water Treatment System helps protect plumbing and appliances—without the use of chemicals. The WHOLE HOUSE LIQUID-COOLED GENERAC GENERATOR is powered by a 500-gallon buried propane tank, which also fuels the outdoor grill and Indoor Gas Fireplace for added convenience and ambiance. Additional upgrades include a BRAND NEW Owens Corning Platinum ROOF, ALL New Pool Equipment, and a Zoned (3-Zone) HVAC System for optimal climate control. Professionally landscaped and move-in ready—this home is a true standout! Most furnishings available, separately.

    Zillow last checked:

    Listing updated:

    Listed by:

    Pamela Pareja 312-259-7191,

    COLDWELL BANKER NEXT GENERATIO 352-794-6100

    Bought with:

    Pamela Pareja, 3532103

    COLDWELL BANKER NEXT GENERATIO

    Source: Stellar MLS,MLS#: TB8423500MLS LogoOriginating MLS: Suncoast Tampa

    Facts & features

    Interior

    Bedrooms & bathrooms
    • Bedrooms: 4
    • Bathrooms: 4
    • Full bathrooms: 3
    • 1/2 bathrooms: 1
    Primary bedroom
    • Features: Walk-In Closet(s)
    • Level: First
    Great room
    • Level: First
    Kitchen
    • Level: First
    Heating
    • Heat Pump, Propane, Solar
    Cooling
    • Central Air, Zoned
    Appliances
    • Included: Dishwasher, Disposal, Dryer, Kitchen Reverse Osmosis System, Microwave, Refrigerator, Washer
    • Laundry: Laundry Room
    Features
    • Ceiling Fan(s), Crown Molding, Eating Space In Kitchen, High Ceilings, Kitchen/Family Room Combo, Primary Bedroom Main Floor, Solid Surface Counters, Solid Wood Cabinets, Split Bedroom, Stone Counters, Walk-In Closet(s)
    • Flooring: Carpet, Tile, Hardwood
    • Doors: Sliding Doors
    • Windows: Window Treatments
    • Has fireplace: Yes
    • Fireplace features: Gas
    Interior area
    • Total structure area: 3,976
    • Total interior livable area: 2,789 sqft

    Property

    Parking
    • Total spaces: 2
    • Parking features: Garage - Attached
    • Attached garage spaces: 2
    Features
    • Levels: One
    • Stories: 1
    • Exterior features: Irrigation System, Lighting
    • Has private pool: Yes
    • Pool features: Gunite, Heated, In Ground, Lighting, Salt Water
    • Has spa: Yes
    • Spa features: In Ground
    • Has view: Yes
    • View description: Trees/Woods
    Lot
    • Size: 0.28 Acres
    • Dimensions: 106 x 120
    • Features: Greenbelt
    Details
    • Parcel number: 18E20S130020021200240
    • Zoning: PDR
    • Special conditions: None

    Construction

    Type & style
    • Home type: SingleFamily
    • Property subtype: Single Family Residence
    Materials
    • Stucco
    • Foundation: Block
    • Roof: Shingle
    Condition
    • New construction: No
    • Year built: 2011
    Details
    • Builder name: Sweetwater Homes

    Utilities & green energy

    • Sewer: Public Sewer
    • Water: None
    • Utilities for property: Cable Connected, Electricity Connected, Propane, Sewer Connected, Sprinkler Well, Water Connected

    Community & HOA

    Community
    • Pet fee: $0 monthly
    • Subdivision: SUGARMILL WOODS OAK VILLAGE
    HOA
    • Has HOA: Yes
    • HOA fee: $13 monthly
    • HOA name: Qualified Property Management, Inc
    Location
    • Region: Homosassa

    Financial & listing details

    • Price per square foot: $197/sqft
    • Tax assessed value: $426,248
    • Annual tax amount: $3,836
    • Date on market: 9/2/2025
    • Cumulative days on market: 44 days
    • Ownership: Fee Simple
    • Total actual rent: 0
    • Electric utility on property: Yes
    • Road surface type: Paved

    Price history

    DateEventPrice
    11/7/2025Sold$550,000-6%$197/sqft
    Source: Stellar MLS #TB8423500 Report a problem
    10/17/2025Pending sale$585,000$210/sqft
    Source: Realtors Association of Citrus County #847578 Report a problem
    10/9/2025Price change$585,000-2.3%$210/sqft
    Source: Realtors Association of Citrus County #847578 Report a problem
    9/1/2025Price change$599,000+3.3%$215/sqft
    Source: Realtors Association of Citrus County #847578 Report a problem
    8/25/2025Pending sale$580,000+7241.8%$208/sqft
    Source: Realtors Association of Citrus County #847578 Report a problem
    4/3/2002Sold$7,900$3/sqft
    Source: Public Record Report a problem

    Public tax history

    YearProperty taxesTax assessment
    2025$3,999 +4.3%$296,758 +2.9%
    2024$3,836 +2.4%$288,395 +3%
    2023$3,746 +5.2%$279,995 +3%
    2022$3,563 +4.1%$271,840 +3%
    2021$3,421 +2.8%$263,922 +1.4%
    2020$3,327 +0.9%$260,278 +2.3%
    2019$3,295 +0.7%$254,426 +1.9%
    2018$3,273 $249,682 +2.1%
    2017$3,273 +0.1%$244,547 +2.1%
    2016$3,271 -1.4%$239,517 +2.6%
    2015$3,318 +0.5%$233,493 +0.8%
    2014$3,302 -2.7%$231,640 -0.4%
    2013$3,395 +9.1%$232,490 +0.3%
    2012$3,112 +925%$231,885 +1207.2%
    2010$304 +14%$17,739 +20.9%
    2009$266 +0.6%$14,678
    2008$265 -68.2%$14,678 -71.4%
    2007$834 +4.9%$51,400 +8.7%
    2006$795 +88.6%$47,300 +114%
    2005$421 +95.1%$22,100 +116.7%
    2004$216 +7.6%$10,200 +5.2%
    2003$201 +19.1%$9,700 +24.4%
    2002$169 +10.7%$7,800 +5.4%
    2000$152 $7,400
    Find assessor info on the county website

    Neighborhood: Sugarmill Woods

    Nearby schools

    GreatSchools rating
    Schools provided by the listing agent
    • Elementary: Lecanto Primary School
    • Middle: Lecanto Middle School
    • High: Lecanto High School

    Source: Stellar MLS. This data may not be complete. We recommend contacting the local school district to confirm school assignments for this home.

    Get a cash offer in 3 minutes
    Find out how much your home could sell for in as little as 3 minutes with a no-obligation cash offer.
    Estimated market value

    $528,700

    Get a cash offer in 3 minutes
    Find out how much your home could sell for in as little as 3 minutes with a no-obligation cash offer.
    Estimated market value

    $528,700