Skip main navigation
Sold for $362,500
  • $362,500

    140 Dale Pl, Oldsmar, FL 34677

    3beds
    1,445sqft
    Villa
    Built in 1982
    4,822 Square Feet Lot
    $363,000 Zestimate®
    $251/sqft
    $2,629 Estimated rent

    Home value

    $363,000

    $330,000 - $396,000

    $2,629/mo

    Zestimate® history
    Loading
    Loading...

    Owner options

    List your home for rent

    $2,629/mo

    Rent Zestimate®

    Find your next renter with Zillow Rental Manager. Plus, with online applications, you can quickly screen prospective tenants – for free.

    Learn more

    $2,629/mo

    Rent Zestimate®

    Refinance and save

    $2,920/mo

    Est. payment

    Refinancing to a lower rate could help reduce your monthly payments and save thousands over the life of the loan.

    See today's rates

    $2,920/mo

    Est. payment

    Explore your selling options

    Work with a Zillow partner agent

    Leverage their expertise and Zillow's premium Showcase listings to get your home seen by more buyers.

    Get started

    List with your own agent

    Get your home in front of millions of buyers by listing it on Zillow.

    Learn how to do it

    Sell it yourself

    Take full control of how buyers see your home on Zillow by listing For Sale by Owner (FSBO).

    List your home

    What's special

    Granite countersGolf course viewsGuest parking spaceOpen concept floorplanSplit bedroom planWell-equipped kitchenTile backsplash
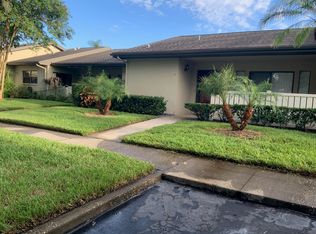
    TURN KEY VILLA perfect for Snow Birds, nestled in the GATED COMMUNITY of East Lake Woodlands! 3 BEDROOM 2 Bath END UNIT VILLA with GOLF COURSE VIEWS! BONUS SUN ROOM adds 290sqft for a total 1695sqft living! FURNISHED and completely MOVE-IN READY, including dishes, pots, pans, furniture, TVs, towels and beach chairs!! And it’s even in Zone X with NO FLOOD INSURANCE REQUIRED. Step through the front door of this charming villa and you will love the OPEN CONCEPT floorplan, SOARING VAULTED CEILING with wood planks & beams that run right into your huge Florida room/lanai at the rear of the home, which runs the full width of the house & gives you some nice, green GOLF COURSE VIEWS! BRAND NEW LUXURY VINYL PLANK flooring in main living areas. The transom windows provide MAXIMUM NATURAL LIGHT! Enjoy cooking and entertaining with a Well-Equipped Kitchen complete with STAINLESS STEEL APPLIANCES (Brand New Refrigerator), plenty of cabinets and countertops, TILE BACKSPLASH, pantry and washer/dryer closet. Step outside your eat-in area slider to your private patio, the perfect place for grilling. You’ll love the split bedroom plan. The spacious Primary suite has sliders to the Florida room plus a LARGE WALK-IN CLOSET! The updated EN SUITE bathroom offers plentiful cabinets, GRANITE COUNTERS, dual sinks, & glass enclosed step-in shower with updated tile! On the opposite side of the home the GUEST BATHROOM has also been UPDATED and is flanked by two bedrooms, one with access to the Florida room, and one which doubles as a HOME OFFICE with new built-in cabinet/desk and Daybed! So many updates - ALL NEW IN 2024!! - New Roof 2024, New Downspouts/Gutters, New water heater, New Office bookcase and desk wall unit, New tile on lanai, New window tinting film in living room & lanai, new insulation on lanai roof, many new lights and solar light tube in primary bedroom, new portable gas generator. New HVAC 2019 PLUS New Ductwork and New Attic Insulation installed 2024. Plus Home Warranty! The incredibly large Florida room is great for flex space and adds additional square footage not included in the tax records with glass windows, added insulation, completely air-conditioned, new tile floors, ceiling fans and storage closet. The light-filled room offers private tropical views with no rear neighbors and the wildlife that’s in abundance in ELW. You can feel comfortable knowing that this gated community has a ROVING PATROL SECURITY at all times. This is a GOLF CART FRIENDLY community, handy to run over to the nearby shopping plaza for some of your everyday needs. Quail Forest is a PET FRIENDLY community. You have an assigned, COVERED PARKING SPACE just outside your front door, along with another guest parking space. Optionally, you could join the renovated Ardea (formerly East Lake Woodlands) Country Club with membership plans that include private Clubhouse, 2 Championship 18 hole golf courses, 2 heated pools, putting greens, Tennis and Pickleball, Fitness Center, Club restaurant and Social Events. HOA fees cover the Quail Forest’s own Sparkling, Heated COMMUNITY POOL JUST STEPS AWAY, Building Exterior including Roof, Lawn Maintenance and Irrigation, Basic Cable and Trash Pick-up. Minutes away from Westfield Countryside Mall, award-winning beaches of Honeymoon and Caladesi Islands, along with parks, bike trails, dog parks, playgrounds, restaurants and entertainment. PLUS, we will leave the furniture...totally turnkey!! Schedule your private showing today.

    Zillow last checked:

    Listing updated:

    Listing Provided by:

    Bradley Uline 727-432-5993,

    RE/MAX REALTEC GROUP INC 727-789-5555,

    Angela Goh 813-399-8471,

    RE/MAX REALTEC GROUP INC

    Bought with:

    Judith Nagel, 3042378

    FUTURE HOME REALTY INC

    Source: Stellar MLS,MLS#: TB8467743MLS LogoOriginating MLS: Suncoast Tampa

    Facts & features

    Interior

    Bedrooms & bathrooms
    • Bedrooms: 3
    • Bathrooms: 2
    • Full bathrooms: 2
    Primary bedroom
    • Features: Walk-In Closet(s)
    • Level: First
    • Area: 180 Square Feet
    • Dimensions: 15x12
    Bedroom 2
    • Features: Built-in Closet
    • Level: First
    • Area: 110 Square Feet
    • Dimensions: 10x11
    Bedroom 3
    • Features: Built-in Closet
    • Level: First
    • Area: 121 Square Feet
    • Dimensions: 11x11
    Balcony porch lanai
    • Level: First
    • Area: 248 Square Feet
    • Dimensions: 31x8
    Balcony porch lanai
    • Level: First
    • Area: 80 Square Feet
    • Dimensions: 10x8
    Dining room
    • Level: First
    • Area: 81 Square Feet
    • Dimensions: 9x9
    Kitchen
    • Level: First
    • Area: 126 Square Feet
    • Dimensions: 18x7
    Living room
    • Level: First
    • Area: 323 Square Feet
    • Dimensions: 17x19
    Heating
    • Central
    Cooling
    • Central Air
    Appliances
    • Included: Dishwasher, Disposal, Dryer, Electric Water Heater, Kitchen Reverse Osmosis System, Microwave, Range, Refrigerator, Washer
    • Laundry: Inside, In Kitchen
    Features
    • Ceiling Fan(s), Eating Space In Kitchen, Living Room/Dining Room Combo, Solid Surface Counters, Thermostat, Vaulted Ceiling(s), Walk-In Closet(s)
    • Flooring: Carpet, Ceramic Tile
    • Doors: Sliding Doors
    • Windows: Window Treatments
    • Has fireplace: No
    • Furnished: Yes
    • Common walls with other units/homes: Corner Unit
    Interior area
    • Total structure area: 1,445
    • Total interior livable area: 1,445 sqft

    Property

    Parking
    • Total spaces: 1
    • Parking features: Carport
    • Carport spaces: 1
    Features
    • Levels: One
    • Stories: 1
    • Exterior features: Storage
    Lot
    • Size: 4,822 sqft
    Details
    • Parcel number: 042816733620000160
    • Zoning: RPD-2.5_1.
    • Special conditions: None

    Construction

    Type & style
    • Home type: SingleFamily
    • Property subtype: Villa
    Materials
    • Other
    • Foundation: Slab
    • Roof: Shingle
    Condition
    • Completed
    • New construction: No
    • Year built: 1982

    Utilities & green energy

    • Sewer: Public Sewer
    • Water: Public
    • Utilities for property: Electricity Connected, Water Connected

    Community & neighborhood

    Community
    • Community features: Pool
    Location
    • Region: Oldsmar
    • Subdivision: QUAIL FOREST CLUSTER HOMES

    HOA & financial

    HOA
    • Has HOA: Yes
    • HOA fee: $429 monthly
    • Services included: Cable TV, Community Pool, Maintenance Structure, Maintenance Grounds, Manager, Pest Control, Pool Maintenance, Trash
    • Association name: Peggy Semsey
    • Association phone: 813-433-2008
    Other fees
    • Pet fee: $0 monthly
    Other financial information
    • Total actual rent: 0

    Other

    Other facts
    • Listing terms: Cash,Conventional
    • Ownership: Fee Simple
    • Road surface type: Asphalt

    Price history

    DateEventPrice
    2/19/2026Sold$362,500-1.6%$251/sqft
    Source: Stellar MLS #TB8467743 Report a problem
    1/28/2026Pending sale$368,500$255/sqft
    Source: Stellar MLS #TB8467743 Report a problem
    1/23/2026Listed for sale$368,500$255/sqft
    Source: Stellar MLS #TB8467743 Report a problem
    9/4/2025Listing removed$368,500$255/sqft
    Source: Stellar MLS #TB8397672 Report a problem
    8/6/2025Listed for sale$368,500$255/sqft
    Source: Stellar MLS #TB8397672 Report a problem
    7/16/2025Pending sale$368,500$255/sqft
    Source: Stellar MLS #TB8397672 Report a problem
    6/17/2025Listed for sale$368,500+16.8%$255/sqft
    Source: Stellar MLS #TB8397672 Report a problem
    12/30/2022Sold$315,500+0.5%$218/sqft
    Source: Public Record Report a problem
    11/28/2022Pending sale$314,000$217/sqft
    Source: Stellar MLS #U8180386 Report a problem
    11/18/2022Listed for sale$314,000+141.7%$217/sqft
    Source: Stellar MLS #U8180386 Report a problem
    4/8/2002Sold$129,900$90/sqft
    Source: Public Record Report a problem

    Public tax history

    YearProperty taxesTax assessment
    2024$3,351 +2%$224,562 +3%
    2023$3,284 -23.3%$218,021 -2.9%
    2022$4,280 +7.5%$224,583 +10%
    2021$3,980 +6.2%$204,166 +7.9%
    2020$3,747 +186.2%$189,194 +83.6%
    2019$1,309 $103,070 +1.9%
    2018$1,309 +2%$101,148 +2.1%
    2017$1,284 +3%$99,068 +2.1%
    2016$1,247 +2.3%$97,030 +0.7%
    2015$1,218 +0.9%$96,356 +0.8%
    2014$1,208 +2.1%$95,591 +1.5%
    2013$1,184 +9.3%$94,178 +1.7%
    2012$1,083 $92,604 -5.7%
    2011-- $98,158 -11.6%
    2010-- $111,051 -22.8%
    2009-- $143,764 -19%
    2008$2,696 $177,400 -7%
    2007-- $190,700 +40.4%
    2005-- $135,800 +0.9%
    2004$2,924 +20.5%$134,600 +20.9%
    2003$2,426 +79.8%$111,300 +4.2%
    2002$1,350 $106,800 +6.3%
    2001$1,350 +5.9%$100,500 +5.5%
    2000$1,275 $95,300

    Find assessor info on the county website

    Neighborhood: 34677

    Nearby schools

    GreatSchools rating
    Schools provided by the listing agent
    • Elementary: Cypress Woods Elementary-PN
    • Middle: Carwise Middle-PN
    • High: East Lake High-PN

    Source: Stellar MLS. This data may not be complete. We recommend contacting the local school district to confirm school assignments for this home.

    Get a cash offer in 3 minutes
    Find out how much your home could sell for in as little as 3 minutes with a no-obligation cash offer.
    Estimated market value
    $363,000
    Get a cash offer in 3 minutes
    Find out how much your home could sell for in as little as 3 minutes with a no-obligation cash offer.
    Estimated market value
    $363,000