**SELLER OFFERING $10,000 USE AS YOU CHOOSE** Completed New Construction!!! Welcome home to the Wedgewood floor plan, thoughtfully crafted by Horizons East LLC and located in the highly sought-after Bryant Place neighborhood. This stunning two-story new construction home combines modern design with functional living spaces, all nestled on a private cul-de-sac lot spanning over one acre. Step inside from the charming covered front porch into a spacious foyer, where the staircase leads to all three bedrooms. Just beyond the foyer, a convenient half bath is ideal for guests. The open-concept layout seamlessly connects the kitchen, dining area, and living room—perfect for everyday living and entertaining. The kitchen is a chef's dream, featuring a central island, ample cabinet storage, a pantry, and plenty of workspace for even the most adventurous cook. Just off the garage entry, a custom-built landing zone provides a practical drop space to keep your home organized and clutter-free. Upstairs, you'll find two generously sized secondary bedrooms, each with large closets and easy access to a full bathroom. The centrally located laundry room adds convenience for all bedrooms. The luxurious primary suite offers the perfect retreat, complete with an expansive walk-in closet and a spa-like bathroom featuring a soaking tub and separate shower. Set on a spacious lot in a peaceful cul-de-sac, this home offers the perfect blend of privacy and community. Don't miss your chance to make this exceptional home your own—schedule a tour today!
Sold for $309,900
$309,900
140 Dallas Drive, Beulaville, NC 28518
3beds
1,906sqft
Single Family Residence
Built in 2025
0.66 Acres Lot
$310,900 Zestimate®
$163/sqft
$2,239 Estimated rent
Home value
$310,900
$286,000 - $339,000
$2,239/mo
Zestimate® history
Owner options
List your home for rent
$2,239/mo
Rent Zestimate®
Find your next renter with Zillow Rental Manager. Plus, with online applications, you can quickly screen prospective tenants – for free.
$2,239/mo
Rent Zestimate®
Refinance and save
$1,881/mo
Est. payment
Refinancing to a lower rate could help reduce your monthly payments and save thousands over the life of the loan.
$1,881/mo
Est. payment
Explore your selling options
Work with a Zillow partner agent
Leverage their expertise and Zillow's premium Showcase listings to get your home seen by more buyers.
Get startedList with your own agent
Get your home in front of millions of buyers by listing it on Zillow.
Learn how to do itSell it yourself
Take full control of how buyers see your home on Zillow by listing For Sale by Owner (FSBO).
List your homeWhat's special
Covered front porchCentral islandSpacious lotPrivate cul-de-sac lotPeaceful cul-de-sacCentrally located laundry roomAmple cabinet storage
Zillow last checked:
Listing updated:
Listed by:
Jenna Morton 910-389-8937,
Coldwell Banker Sea Coast Advantage
Bought with:
Diane M Castro-Perez, 245995
Coldwell Banker Sea Coast Advantage-Hampstead
Source: Hive MLS,MLS#: 100505703 Originating MLS: Jacksonville Board of Realtors
Originating MLS: Jacksonville Board of RealtorsFacts & features
Interior
Bedrooms & bathrooms
- Bedrooms: 3
- Bathrooms: 3
- Full bathrooms: 2
- 1/2 bathrooms: 1
Primary bedroom
- Level: Non Primary Living Area
Dining room
- Features: Combination, Eat-in Kitchen
Heating
- Electric, Heat Pump
Cooling
- Central Air
Appliances
- Included: Built-In Microwave, Range, Dishwasher
- Laundry: Laundry Room
Features
- Walk-in Closet(s), Kitchen Island, Ceiling Fan(s), Pantry, Walk-In Closet(s)
- Flooring: Carpet, Vinyl
- Has fireplace: No
- Fireplace features: None
Interior area
- Total structure area: 1,906
- Total interior livable area: 1,906 sqft
Property
Parking
- Total spaces: 2
- Parking features: Garage Faces Front
- Garage spaces: 2
Features
- Levels: Two
- Stories: 2
- Patio & porch: Patio
- Fencing: None
Lot
- Size: 0.66 Acres
- Dimensions: 39 x 221 x 78 x 164 x 194
- Features: Cul-De-Sac
Details
- Parcel number: 19a65
- Zoning: R-15
- Special conditions: Standard
Construction
Type & style
- Home type: SingleFamily
- Property subtype: Single Family Residence
Materials
- Vinyl Siding
- Foundation: Slab
- Roof: Shingle
Condition
- New construction: Yes
- Year built: 2025
Utilities & green energy
- Sewer: Septic Off Site
- Water: Public
- Utilities for property: Water Connected
Community & HOA
Community
- Security: Smoke Detector(s)
- Subdivision: The Bryant Place
HOA
- Has HOA: No
Location
- Region: Beulaville
Financial & listing details
- Price per square foot: $163/sqft
- Tax assessed value: $20,000
- Annual tax amount: $131
- Date on market: 5/30/2025
- Cumulative days on market: 214 days
- Listing agreement: Exclusive Right To Sell
- Listing terms: Cash,Conventional,FHA,USDA Loan,VA Loan
- Road surface type: Paved
Price history
| Date | Event | Price |
|---|---|---|
| 12/30/2025 | Sold | $309,900$163/sqft |
Source:  Hive MLS #100505703 Report a problem Hive MLS #100505703 Report a problem | ||
| 12/4/2025 | Contingent | $309,900$163/sqft |
Source: Hive MLS #100505703 Report a problem | ||
| 5/6/2025 | Listed for sale | $309,900+1006.8%$163/sqft |
Source: Hive MLS #100505703 Report a problem | ||
| 10/22/2024 | Sold | $28,000-12.5%$15/sqft |
Source: Hive MLS #100436157 Report a problem | ||
| 7/23/2024 | Pending sale | $32,000$17/sqft |
Source: Hive MLS #100436157 Report a problem | ||
| 6/24/2024 | Price change | $32,000-15.8%$17/sqft |
Source: Hive MLS #100436157 Report a problem | ||
| 4/5/2024 | Price change | $38,000+26.7%$20/sqft |
Source: Hive MLS #100436157 Report a problem | ||
| 4/1/2024 | Listed for sale | $30,000$16/sqft |
Source: Hive MLS #100436157 Report a problem | ||
| 12/30/2023 | Listing removed | -- |
Source: Hive MLS #100361630 Report a problem | ||
| 12/14/2022 | Listed for sale | $30,000-82.9%$16/sqft |
Source: Hive MLS #100361630 Report a problem | ||
| 5/10/2017 | Listing removed | $175,000$92/sqft |
Source: Coldwell Banker Sea Coast Advantage #80168812 Report a problem | ||
| 7/27/2015 | Listed for sale | $175,000$92/sqft |
Source: Coldwell Banker Sea Coast Advantage #168812 Report a problem | ||
Public tax history
| Year | Property taxes | Tax assessment |
|---|---|---|
| 2025 | $131 | $20,000 |
| 2024 | $131 | $20,000 |
| 2023 | $131 | $20,000 |
| 2022 | $131 -7.1% | $20,000 |
| 2021 | $141 | $20,000 |
| 2020 | $141 | $20,000 |
| 2019 | $141 | $20,000 |
| 2018 | $141 +4.4% | $20,000 |
| 2017 | $135 | $20,000 |
| 2016 | $135 | $20,000 |
| 2015 | $135 | $20,000 |
Find assessor info on the county website
Neighborhood: 28518
Nearby homes
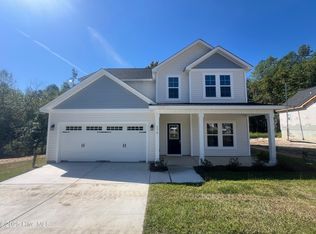
- $314,9003 bd3 ba2k sqft138 Dallas Dr, Beulaville, NC 28518Sold
- $318,2003 bd3 ba1.9k sqft139 Dallas Dr, Beulaville, NC 28518Off Market
- $294,9003 bd2 ba1.4k sqft136 Dallas Dr, Beulaville, NC 28518Sold
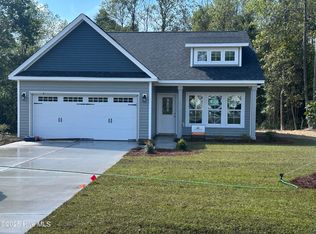
- $316,9003 bd3 ba2k sqft137 Dallas Dr, Beulaville, NC 28518Sold
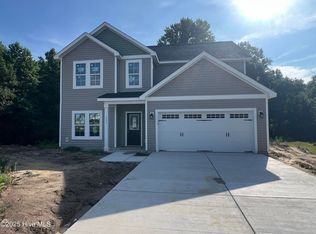
- $20,1002.254 Acres130 Dallas Dr, Beulaville, NC 28518Off Market
- $291,9003 bd2 ba1.4k sqft135 Dallas Dr, Beulaville, NC 28518Sold
- $20,0000.86 Acres134 Dallas Dr, Beulaville, NC 28518Off Market
- $294,9003 bd2 ba1.4k sqft133 Dallas Dr, Beulaville, NC 28518New Construction
Nearby schools
GreatSchools rating
- 4/10Heritage Elementary SchoolGrades: K-5Distance: 5.1 mi
- 4/10Trexler MiddleGrades: 6-8Distance: 5.1 mi
- 5/10Richlands HighGrades: 9-12Distance: 5 mi
Schools provided by the listing agent
- Elementary: Richlands
- Middle: Trexler
- High: Richlands
Source: Hive MLS. This data may not be complete. We recommend contacting the local school district to confirm school assignments for this home.
Get a cash offer in 3 minutes
Find out how much your home could sell for in as little as 3 minutes with a no-obligation cash offer.
Estimated market value
$310,900
Get a cash offer in 3 minutes
Find out how much your home could sell for in as little as 3 minutes with a no-obligation cash offer.
Estimated market value
$310,900
- North Carolina
- Onslow County
- Richlands
- 28518
- 140 Dallas Drive
Nearby cities
Nearby zip codes
Other Richlands Topics
