Prime Location, Half Hollow Hills School District ! Resort-Style Living !
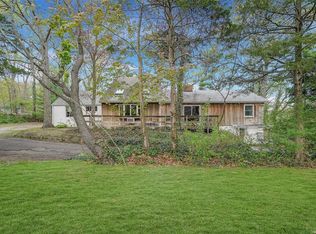
Welcome to your dream home—a fully renovated, resort-inspired retreat nestled in one of the most coveted neighborhoods. Why wait for new construction when this spectacular, move-in-ready property offers over 6,700 sq. ft. of sophisticated living space on more than 2.3 acres of beautifully landscaped, flat, park-like grounds?
This extraordinary colonial blends timeless elegance with cutting-edge upgrades, ideal for multi-generational living, large families, or anyone seeking dedicated office and recreational space.
Key Features:
• 6 spacious bedrooms, including two luxurious primary suites (one on each level).
• 4 additional versatile rooms that can be used as bedrooms, home offices, or flex space
• 6 full bathrooms + 1 stylish powder room
• 2-car garage with built-in EV charging station
• Smart home technology throughout, including Wi Fi-enabled systems, hardwired high-end security cameras, and central-station monitored alarm system
Step into the grand two-story foyer and be instantly captivated by the home’s impressive scale and thoughtful design. Multiple living areas offer plenty of room to relax or entertain, including a cozy den with a fireplace, a formal dining room, and a dream-worthy chef’s kitchen complete with custom cabinetry, quartz countertops, top-of-the-line appliances, and a spacious center island. A sunlit breakfast nook makes mornings feel extra special.
Main Level Includes:
• Guest bedroom
• Powder room + 2 full baths
• First-floor primary suite with a sitting area and spa-inspired en-suite bath
Outdoor Living at Its Best:
Host unforgettable gatherings or enjoy serene evenings with your built-in BBQ and full outdoor kitchen. The newly installed smart sprinkler system keeps your expansive yard lush and green. There’s ample room to create your custom outdoor vision—whether that includes a pool, tennis court, or sports area.
Upstairs Retreat:
The second-level primary suite offers a tranquil escape with a steam shower and a massive walk-in closet. You’ll also find seven additional bedrooms and three full bathrooms, providing comfort and privacy for all.
Bonus Space:
A fully finished lower level offers endless possibilities—home theater, gym, playroom, or entertainment zone—tailored to your lifestyle.
This is more than a home—it's a sanctuary where luxury, functionality, and modern living come together.
Don’t miss your chance to own this exceptional property. Schedule your private tour today!
Sold for $2,315,000
Zillow last checked:
Listing updated:
Bought with:
Stephen Bello CBR RENE SRS, 10401329466
RE/MAX Integrity Leaders
Source: OneKey® MLS as distributed by MLS GRID,MLS#: 845177
Price history
| Date | Event | Price |
|---|---|---|
| 8/8/2025 | Sold | $2,315,000-3.1%$346/sqft |
Source:  OneKey® MLS as distributed by MLS GRID #845177 Report a problem OneKey® MLS as distributed by MLS GRID #845177 Report a problem | ||
| 7/1/2025 | Pending sale | $2,389,000$357/sqft |
Source: OneKey® MLS as distributed by MLS GRID #845177 Report a problem | ||
| 6/18/2025 | Price change | $2,389,000-4.4%$357/sqft |
Source: OneKey® MLS as distributed by MLS GRID #845177 Report a problem | ||
| 4/12/2025 | Listed for sale | $2,499,000+160.3%$373/sqft |
Source: OneKey® MLS as distributed by MLS GRID #845177 Report a problem | ||
| 8/9/2024 | Sold | $960,000$143/sqft |
Source: Public Record Report a problem | ||
| 4/19/2024 | Sold | $960,000+5.2%$143/sqft |
Source: OneKey® MLS as distributed by MLS GRID #L3535987 Report a problem | ||
| 3/29/2019 | Sold | $912,842$136/sqft |
Source: Public Record Report a problem | ||
Get a cash offer in 3 minutes
Find out how much your home could sell for in as little as 3 minutes with a no-obligation cash offer.
Estimated market value
$2,478,000
