This charming, move-in-ready single-family home epitomizes the ideal residence, featuring a grand front porch and lush green backyard. The property includes three bedrooms and two full bathrooms, all conveniently situated on the main level. The open floor plan creates a welcoming family living space that enhances the lifestyle of all occupants. The kitchen showcases stunning granite countertops and pristine white cabinetry, complemented by a spacious area for a kitchen table, making it perfect for any home chef. The interiors are beautifully adorned with neutral paint tones and hardwood floors, while an exceptional sunroom at the back boasts warm-colored ceramic tiles and wall-to-wall windows that invite natural light. Work from home, no worries the office conveniently located at the front of the house offers a spacious quiet area for meetings. The two-car garage provides ample vehicle storage, and the shed in the backyard offers additional space for tools and lawn equipment. The home is thoughtfully positioned on the lot, featuring beautiful landscaping and a paver patio at the rear, ideal for outdoor gatherings. Location is key for this neighborhood, close to all shopping, dining and entertainment.
Sold for $500,000
$500,000
140 Darby Dr, Winchester, VA 22602
3beds
2,250sqft
Single Family Residence
Built in 2001
0.27 Acres Lot
$526,700 Zestimate®
$222/sqft
$2,351 Estimated rent
Home value
$526,700
$500,000 - $558,000
$2,351/mo
Zestimate® history
Owner options
List your home for rent
$2,351/mo
Rent Zestimate®
Find your next renter with Zillow Rental Manager. Plus, with online applications, you can quickly screen prospective tenants – for free.
$2,351/mo
Rent Zestimate®
Refinance and save
$3,044/mo
Est. payment
Refinancing to a lower rate could help reduce your monthly payments and save thousands over the life of the loan.
$3,044/mo
Est. payment
Explore your selling options
Work with a Zillow partner agent
Leverage their expertise and Zillow's premium Showcase listings to get your home seen by more buyers.
Get startedList with your own agent
Get your home in front of millions of buyers by listing it on Zillow.
Learn how to do itSell it yourself
Take full control of how buyers see your home on Zillow by listing For Sale by Owner (FSBO).
List your homeWhat's special
Beautiful landscapingExceptional sunroomPaver patioOpen floor planNeutral paint tonesStunning granite countertopsLush green backyard
Zillow last checked:
Listing updated:
Listed by:
Kerri Ralston 703-350-8086,
Samson Properties
Bought with:
Shane Bowman, 0225244707
RE/MAX Roots
Source: Bright MLS,MLS#: VAFV2022332
Facts & features
Interior
Bedrooms & bathrooms
- Bedrooms: 3
- Bathrooms: 2
- Full bathrooms: 2
- Main level bathrooms: 2
- Main level bedrooms: 3
Basement
- Area: 0
Heating
- Central, Natural Gas
Cooling
- Central Air, Electric
Appliances
- Included: Microwave, Dishwasher, Disposal, Dryer, Oven/Range - Gas, Refrigerator, Washer, Water Heater, Gas Water Heater
- Laundry: Main Level
Features
- Breakfast Area, Combination Kitchen/Dining, Crown Molding, Entry Level Bedroom, Family Room Off Kitchen, Open Floorplan, Primary Bath(s), Recessed Lighting
- Flooring: Wood
- Windows: Window Treatments
- Has basement: No
- Number of fireplaces: 1
- Fireplace features: Glass Doors, Mantel(s)
Interior area
- Total structure area: 2,250
- Total interior livable area: 2,250 sqft
- Finished area above ground: 2,250
- Finished area below ground: 0
Property
Parking
- Total spaces: 4
- Parking features: Garage Faces Front, Attached, Driveway
- Attached garage spaces: 2
- Uncovered spaces: 2
Accessibility
- Accessibility features: Accessible Entrance
Features
- Levels: One
- Stories: 1
- Patio & porch: Patio, Porch
- Exterior features: Extensive Hardscape, Storage
- Pool features: None
Lot
- Size: 0.27 Acres
- Features: Landscaped
Details
- Additional structures: Above Grade, Below Grade
- Parcel number: 64G 2 1 36
- Zoning: RP
- Special conditions: Standard
Construction
Type & style
- Home type: SingleFamily
- Architectural style: Traditional
- Property subtype: Single Family Residence
Materials
- Vinyl Siding
- Foundation: Slab
- Roof: Architectural Shingle
Condition
- New construction: No
- Year built: 2001
Utilities & green energy
- Sewer: Public Sewer
- Water: Public
Community & HOA
Community
- Subdivision: Raven Wing
HOA
- Has HOA: Yes
- HOA fee: $150 annually
- HOA name: RAVEN WING HOA
Location
- Region: Winchester
Financial & listing details
- Price per square foot: $222/sqft
- Tax assessed value: $330,600
- Annual tax amount: $2,017
- Date on market: 10/24/2024
- Listing agreement: Exclusive Agency
- Listing terms: Cash,Conventional,Other
- Ownership: Fee Simple
Price history
| Date | Event | Price |
|---|---|---|
| 11/26/2024 | Sold | $500,000+3.1%$222/sqft |
Source:  Bright MLS #VAFV2022332 Report a problem Bright MLS #VAFV2022332 Report a problem | ||
| 10/26/2024 | Pending sale | $484,900$216/sqft |
Source: Bright MLS #VAFV2022332 Report a problem | ||
| 10/24/2024 | Listed for sale | $484,900+72.1%$216/sqft |
Source: Bright MLS #VAFV2022332 Report a problem | ||
| 5/17/2008 | Listing removed | $281,700$125/sqft |
Source: Coldwell Banker** #FV6486820 Report a problem | ||
| 4/30/2008 | Listed for sale | $281,700+14%$125/sqft |
Source: Coldwell Banker** #FV6486820 Report a problem | ||
| 1/22/2002 | Sold | $247,202+384.7%$110/sqft |
Source: Public Record Report a problem | ||
| 3/21/2001 | Sold | $51,000$23/sqft |
Source: Public Record Report a problem | ||
Public tax history
| Year | Property taxes | Tax assessment |
|---|---|---|
| 2025 | $2,300 +4% | $479,100 +10.5% |
| 2024 | $2,211 | $433,500 |
| 2023 | $2,211 +119.3% | $433,500 +31.1% |
| 2022 | $1,008 | $330,600 |
| 2021 | $1,008 -44.1% | $330,600 +11.7% |
| 2020 | $1,805 -50% | $295,900 |
| 2019 | $3,610 +110% | $295,900 +5% |
| 2018 | $1,719 +1.7% | $281,800 |
| 2017 | $1,691 +2.1% | $281,800 +2.1% |
| 2016 | $1,656 +139.3% | $276,000 |
| 2015 | $692 | $276,000 +17.5% |
| 2014 | $692 | $234,900 |
| 2013 | -- | $234,900 -0.7% |
| 2012 | -- | $236,600 |
| 2011 | -- | $236,600 -14.8% |
| 2010 | -- | $277,700 |
| 2009 | -- | $277,700 -6.7% |
| 2008 | -- | $297,700 |
| 2007 | -- | $297,700 |
| 2006 | -- | $297,700 |
| 2005 | -- | $297,700 +34.3% |
| 2003 | -- | $221,600 +22.3% |
| 2002 | -- | $181,200 |
Find assessor info on the county website
Neighborhood: 22602
Nearby homes
- $491,3004 bd3 ba3.2k sqft142 Darby Dr, Winchester, VA 22602Off Market
- $484,7003 bd2 ba1.9k sqft138 Darby Dr, Winchester, VA 22602Off Market
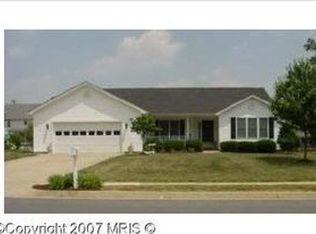
- $600,0005 bd5 ba2.7k sqft129 Kinross Dr, Winchester, VA 22602Off Market
- $562,3004 bd2 ba2.6k sqft131 Kinross Dr, Winchester, VA 22602Off Market
- $591,6004 bd3 ba3.4k sqft127 Kinross Dr, Winchester, VA 22602Off Market
- $594,8003 bd2 ba2.4k sqft144 Darby Dr, Winchester, VA 22602Off Market
- $558,5004 bd3 ba2.5k sqft136 Darby Dr, Winchester, VA 22602Off Market
- $625,0005 bd3 ba3k sqft139 Darby Dr, Winchester, VA 22602Coming Soon
Nearby schools
GreatSchools rating
- 4/10Evendale Elementary SchoolGrades: PK-5Distance: 2.3 mi
- 5/10Admiral Richard E. Byrd Middle SchoolGrades: 6-8Distance: 2.5 mi
- 4/10Millbrook High SchoolGrades: 9-12Distance: 2.8 mi
Schools provided by the listing agent
- District: Frederick County Public Schools
Source: Bright MLS. This data may not be complete. We recommend contacting the local school district to confirm school assignments for this home.
Get a cash offer in 3 minutes
Find out how much your home could sell for in as little as 3 minutes with a no-obligation cash offer.
Estimated market value
$526,700
Get a cash offer in 3 minutes
Find out how much your home could sell for in as little as 3 minutes with a no-obligation cash offer.
Estimated market value
$526,700
- Virginia
- Frederick County
- Winchester
- 22602
- 140 Darby Dr
Nearby cities
Nearby zip codes
Other Winchester Topics
