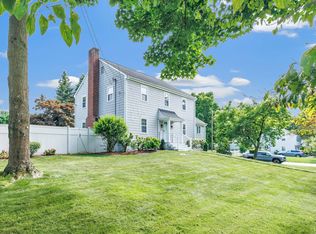
*Seller respectfully requests Highest and Best offer submission deadline of Monday, 6/10 at 12:00 pm. Nestled in the charming enclave of Southport, Connecticut, this picturesque 3-4BR Colonial Cape offers quintessential New England charm with modern comfort and conveniences. Situated on a serene, tree-lined street, tranquility and accessibility merge seamlessly in this idyllic Southport setting. One of the many highlights of the property is the private backyard - a tranquil oasis to unwind and enjoy the beauty of nature with perennial gardens, a blue stone terrace, and perfectly level, lush lawn. With ample space for outdoor activities and the potential for expansion, the possibilities are endless for creating your dream home here in Fairfield. Inside this very special home, you will find bright, sunny interiors, generously proportioned rooms and striking hardwood floors, plus the option for a 4th bedroom on the main floor, just beyond the living room. Central air conditioning, natural gas and a sprinkler system are just a few of the amenities this lovely home provides. Convenience is also key in this prime Southport location with town beaches, shops, Metro North train and restaurants all just a stone's throw away. Whether strolling the coastline, exploring the vibrant local scene, or simply enjoying the peaceful surroundings of your own backyard retreat, 140 Daves Lane is sure to bring years of happiness and many cherished memories.
Sold for $1,215,000
$1,215,000
140 Daves Lane, Fairfield, CT 06890
3beds
1,987sqft
Single Family Residence
Built in 1965
0.31 Acres Lot
$1,499,000 Zestimate®
$611/sqft
$5,623 Estimated rent
Home value
$1,499,000
$1.39M - $1.63M
$5,623/mo
Zestimate® history
Owner options
List your home for rent
$5,623/mo
Rent Zestimate®
Find your next renter with Zillow Rental Manager. Plus, with online applications, you can quickly screen prospective tenants – for free.
$5,623/mo
Rent Zestimate®
Refinance and save
$6,848/mo
Est. payment
Refinancing to a lower rate could help reduce your monthly payments and save thousands over the life of the loan.
$6,848/mo
Est. payment
Explore your selling options
Work with a Zillow partner agent
Leverage their expertise and Zillow's premium Showcase listings to get your home seen by more buyers.
Get startedList with your own agent
Get your home in front of millions of buyers by listing it on Zillow.
Learn how to do itSell it yourself
Take full control of how buyers see your home on Zillow by listing For Sale by Owner (FSBO).
List your homeWhat's special
Zillow last checked:
Listing updated:
Listed by:
Lynn Dolan 818-620-0554,
William Pitt Sotheby's Int'l 203-255-9900,
Carol Langeland 203-895-7892,
William Pitt Sotheby's Int'l
Bought with:
Tara Hawley, RES.0796565
Coldwell Banker Realty
Source: Smart MLS,MLS#: 24021002
Facts & features
Interior
Bedrooms & bathrooms
- Bedrooms: 3
- Bathrooms: 2
- Full bathrooms: 2
Rooms
- Room types: Breezeway
Primary bedroom
- Features: Hardwood Floor
- Level: Upper
- Area: 192 Square Feet
- Dimensions: 12 x 16
Bedroom
- Features: Hardwood Floor
- Level: Upper
- Area: 108 Square Feet
- Dimensions: 12 x 9
Bedroom
- Features: Hardwood Floor
- Level: Upper
- Area: 180 Square Feet
- Dimensions: 12 x 15
Bathroom
- Features: Stall Shower, Tile Floor
- Level: Main
- Area: 48 Square Feet
- Dimensions: 8 x 6
Bathroom
- Features: Tub w/Shower, Tile Floor
- Level: Upper
- Area: 72 Square Feet
- Dimensions: 8 x 9
Den
- Features: Hardwood Floor
- Level: Main
- Area: 234 Square Feet
- Dimensions: 18 x 13
Dining room
- Features: Hardwood Floor
- Level: Main
- Area: 195 Square Feet
- Dimensions: 15 x 13
Kitchen
- Level: Main
- Area: 247 Square Feet
- Dimensions: 19 x 13
Living room
- Features: Gas Log Fireplace, Hardwood Floor
- Level: Main
- Area: 286 Square Feet
- Dimensions: 22 x 13
Heating
- Hot Water, Natural Gas
Cooling
- Central Air
Appliances
- Included: Electric Cooktop, Oven, Microwave, Refrigerator, Dishwasher, Disposal, Washer, Dryer, Water Heater
- Laundry: Lower Level
Features
- Entrance Foyer
- Basement: Full,Unfinished
- Attic: Access Via Hatch
- Number of fireplaces: 1
Interior area
- Total structure area: 1,987
- Total interior livable area: 1,987 sqft
- Finished area above ground: 1,987
- Finished area below ground: 0
Property
Parking
- Total spaces: 2
- Parking features: Detached, Garage Door Opener
- Garage spaces: 2
Features
- Patio & porch: Patio
- Exterior features: Breezeway, Stone Wall, Underground Sprinkler
- Waterfront features: Walk to Water, Beach Access, Water Community
Lot
- Size: 0.31 Acres
- Features: Level, Landscaped
Details
- Parcel number: 135820
- Zoning: R3
Construction
Type & style
- Home type: SingleFamily
- Architectural style: Cape Cod,Colonial
- Property subtype: Single Family Residence
Materials
- Shingle Siding
- Foundation: Concrete Perimeter
- Roof: Asphalt
Condition
- New construction: No
- Year built: 1965
Utilities & green energy
- Sewer: Public Sewer
- Water: Public
Community & HOA
Community
- Features: Golf, Health Club, Library, Medical Facilities, Park, Public Rec Facilities, Shopping/Mall, Tennis Court(s)
- Subdivision: Southport
HOA
- Has HOA: No
Location
- Region: Southport
Financial & listing details
- Price per square foot: $611/sqft
- Tax assessed value: $443,380
- Annual tax amount: $12,370
- Date on market: 7/11/2024
Price history
| Date | Event | Price |
|---|---|---|
| 7/9/2024 | Sold | $1,215,000+35.8%$611/sqft |
Source:  Smart MLS #24021002 Report a problem Smart MLS #24021002 Report a problem | ||
| 6/27/2024 | Pending sale | $895,000$450/sqft |
Source: Smart MLS #24021002 Report a problem | ||
| 6/5/2024 | Listed for sale | $895,000$450/sqft |
Source: Smart MLS #24021002 Report a problem | ||
Public tax history
| Year | Property taxes | Tax assessment |
|---|---|---|
| 2025 | $12,588 +1.8% | $443,380 |
| 2024 | $12,370 +1.4% | $443,380 |
| 2023 | $12,197 +1% | $443,380 |
| 2022 | $12,078 +1% | $443,380 |
| 2021 | $11,962 -2.9% | $443,380 -3.5% |
| 2020 | $12,313 | $459,620 |
| 2019 | $12,313 +1.6% | $459,620 |
| 2018 | $12,116 +2.1% | $459,620 |
| 2017 | $11,867 +5.7% | $459,620 +1.5% |
| 2015 | $11,224 +1.6% | $452,760 |
| 2014 | $11,047 +2% | $452,760 |
| 2013 | $10,835 +6.5% | $452,760 |
| 2011 | $10,174 +9% | $452,760 -6.6% |
| 2010 | $9,337 +2% | $484,540 |
| 2009 | $9,158 +1.7% | $484,540 |
| 2008 | $9,003 +6.7% | $484,540 |
| 2007 | $8,436 +4.4% | $484,540 |
| 2006 | $8,077 +14.3% | $484,540 +70% |
| 2005 | $7,069 +6% | $285,040 |
| 2004 | $6,670 +8.8% | $285,040 |
| 2003 | $6,128 +121.9% | $285,040 +62.7% |
| 2000 | $2,761 -41% | $175,210 |
| 1999 | $4,678 | $175,210 |
Find assessor info on the county website
Neighborhood: Southport
Nearby homes
- $1,236,0004 bd3 ba2.6k sqft72 Gray Rock Rd, Southport, CT 06890Sold
- $1,241,1003 bd2 ba1.7k sqft118 Daves Ln, Southport, CT 06890Off Market
- $1,278,1003 bd1 ba2.4k sqft121 Osborne Ln, Southport, CT 06890Off Market
- $1,128,9003 bd3 ba2k sqft131 Daves Ln, Southport, CT 06890Off Market
- $1,370,7004 bd2 ba2.4k sqft94 Gray Rock Rd, Southport, CT 06890Off Market
- $1,706,1004 bd4 ba3.4k sqft103 Osborne Ln, Southport, CT 06890Off Market
- $1,236,1004 bd1 ba1.7k sqft37 Gray Rock Rd, Southport, CT 06890Off Market
- $1,220,5003 bd3 ba1.6k sqft113 Daves Ln, Southport, CT 06890Off Market
Nearby schools
GreatSchools rating
- 8/10Mill Hill SchoolGrades: K-5Distance: 0.7 mi
- 8/10Roger Ludlowe Middle SchoolGrades: 6-8Distance: 1.8 mi
- 9/10Fairfield Ludlowe High SchoolGrades: 9-12Distance: 1.7 mi
Schools provided by the listing agent
- Elementary: Mill Hill
- Middle: Roger Ludlowe
- High: Fairfield Ludlowe
Source: Smart MLS. This data may not be complete. We recommend contacting the local school district to confirm school assignments for this home.


Get pre-qualified for a loan
At Zillow Home Loans, we can pre-qualify you in as little as 5 minutes with no impact to your credit score.An equal housing lender. NMLS #10287.
Sell for more on Zillow
Get a Zillow Showcase℠ listing at no additional cost and you could sell for .
$1,499,000
2% more
+$29,980
With Zillow Showcase(estimated)
$1,528,980
- Connecticut
- Fairfield County
- Fairfield
- 06890
- Southport
- 140 Daves Lane
Nearby cities
Nearby neighborhoods
Nearby zip codes
Other Fairfield Topics
