Welcome to your perfect waterfront retreat! This beautifully maintained 3-bedroom, 3-bathroom home offers approx. 1,446 square feet of comfortable living space, and it sits on a generous 3.06-acre wooded parcel. Also has approx.1200 square feet unfinished basement with garage and workshop. Step inside to find an open, inviting layout designed for everyday living and entertaining. A 4-season sunroom with windows throughout provides plenty of natural light and lovely views of the water. The kitchen features ample cabinetry, stainless steel appliances, and quartz countertops, making meal prep a breeze. The three bedrooms include a master suite and master bath, while the additional bedrooms are well-sized and share other full baths. Hardwood floors throughout, 30 X 40 Garage with drive-through 12-foot doors on each end and fully insulated to store all your lake toys, Nice gentle gravel path leading to your covered private dock with Trex decking. This won't last long PRICED TO SALE!!!!
Sold for $435,000
$435,000
140 Dawson Dr, Eddyville, KY 42038
3beds
--sqft
Single Family Residence
Built in ----
3.06 Acres Lot
$436,800 Zestimate®
$--/sqft
$2,755 Estimated rent
Home value
$436,800
Estimated sales range
Not available
$2,755/mo
Zestimate® history
Owner options
List your home for rent
$2,755/mo
Rent Zestimate®
Find your next renter with Zillow Rental Manager. Plus, with online applications, you can quickly screen prospective tenants – for free.
$2,755/mo
Rent Zestimate®
Refinance and save
$2,600/mo
Est. payment
Refinancing to a lower rate could help reduce your monthly payments and save thousands over the life of the loan.
$2,600/mo
Est. payment
Explore your selling options
Work with a Zillow partner agent
Leverage their expertise and Zillow's premium Showcase listings to get your home seen by more buyers.
Get startedList with your own agent
Get your home in front of millions of buyers by listing it on Zillow.
Learn how to do itSell it yourself
Take full control of how buyers see your home on Zillow by listing For Sale by Owner (FSBO).
List your homeWhat's special
Zillow last checked:
Listing updated:
Listed by:
Jesse Case 270-625-9290,
Re/Max Real Estate Services
Bought with:
Jesse Case, 208139
Re/Max Real Estate Services
Source: Imagine MLS,MLS#: W135835
Facts & features
Interior
Bedrooms & bathrooms
- Bedrooms: 3
- Bathrooms: 3
- Full bathrooms: 3
Heating
- Heat Pump, Wood Stove
Cooling
- Central Air
Appliances
- Included: Dryer, Dishwasher, Microwave, Refrigerator, Washer, Range
- Laundry: Electric Dryer Hookup, Washer Hookup
Features
- Walk-In Closet(s), Ceiling Fan(s)
- Flooring: Wood
- Doors: Storm Door(s)
- Windows: Screens
- Basement: Interior Entry,Sump Pump,Unfinished,Walk-Out Access
- Has fireplace: Yes
- Fireplace features: Basement, Living Room
Interior area
- Total structure area: 0
- Finished area below ground: 0
Property
Parking
- Total spaces: 4
- Parking features: Attached Garage, Detached Garage, Garage Door Opener
- Garage spaces: 4
- Has uncovered spaces: Yes
Features
- Levels: One and One Half
- Exterior features: Fire Pit
- Has view: Yes
- View description: Water
- Has water view: Yes
- Water view: Water
- Body of water: Lake Barkley
Lot
- Size: 3.06 Acres
- Features: Wooded, Many Trees
Details
- Additional structures: Workshop
- Parcel number: 55A42
Construction
Type & style
- Home type: SingleFamily
- Property subtype: Single Family Residence
Materials
- Vinyl Siding
- Foundation: Block
- Roof: Dimensional Style,Shingle
Utilities & green energy
- Sewer: Septic Tank
- Water: Public
- Utilities for property: Sewer Available
Community & HOA
HOA
- Has HOA: No
Location
- Region: Eddyville
Financial & listing details
- Tax assessed value: $450,000
- Annual tax amount: $3,508
- Date on market: 3/3/2026
Price history
| Date | Event | Price |
|---|---|---|
| 4/17/2026 | Sold | $435,000 |
Source:  Imagine MLS #W135835 Report a problem Imagine MLS #W135835 Report a problem | ||
| 3/4/2026 | Listed for sale | $435,000+45% |
Source: WKRMLS #135835 Report a problem | ||
| 1/17/2018 | Sold | $299,900+6% |
Source: Imagine MLS #W90605 Report a problem | ||
| 5/25/2013 | Sold | $283,000 |
Source: WKRMLS #70538 Report a problem | ||
Public tax history
| Year | Property taxes | Tax assessment |
|---|---|---|
| 2025 | $3,508 -1.8% | $450,000 |
| 2024 | $3,572 -0.2% | $450,000 |
| 2023 | $3,580 +31% | $450,000 +50.5% |
| 2022 | $2,733 -1.4% | $299,000 |
| 2021 | $2,772 +1.5% | $299,000 |
| 2020 | $2,731 -0.1% | $299,000 |
| 2019 | $2,734 +6.2% | $299,000 +5.7% |
| 2018 | $2,575 +0.4% | $283,000 |
| 2017 | $2,564 -0.1% | $283,000 |
| 2016 | $2,567 | $283,000 |
| 2015 | -- | $283,000 +135.8% |
| 2013 | -- | $120,000 |
| 2012 | -- | $120,000 |
| 2011 | -- | $120,000 +5.7% |
| 2010 | -- | $113,500 |
Find assessor info on the county website
Neighborhood: 42038
Nearby homes
- $908,8004 bd3 ba3k sqft202 Dawson Dr, Eddyville, KY 42038Off Market
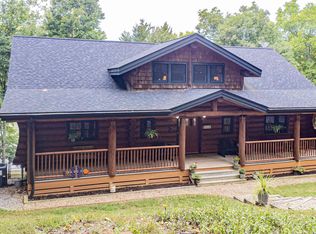
- $530,400-- bd-- ba-- sqft207 Dawson Dr, Eddyville, KY 42038Off Market
- $690,0005 bd2 ba4k sqft341 Dixon Ln, Eddyville, KY 42038For Sale

- $--2.89 Acres000 Dixon Ln LOT 28, Eddyville, KY 42038Off Market

- $850,0005 bd5 ba5.4k sqft258 Dawson Dr, Eddyville, KY 42038Off Market
- $197,900-- bd-- ba-- sqft244 S Wells Rd, Eddyville, KY 42038Off Market
- $508,5003 bd2 ba1.5k sqft83 Casey Dr, Eddyville, KY 42038Off Market
- $400,000-- bd-- ba1 sqft458 S Wells Rd, Eddyville, KY 42038Off Market
Nearby schools
GreatSchools rating
- 6/10Lyon County Elementary SchoolGrades: PK-5Distance: 9.8 mi
- 8/10Lyon County Middle SchoolGrades: 6-8Distance: 9.9 mi
- 7/10Lyon County High SchoolGrades: 9-12Distance: 9.8 mi
Schools provided by the listing agent
- Elementary: Lyon County
- Middle: Lyon County
- High: Lyon County
Source: Imagine MLS. This data may not be complete. We recommend contacting the local school district to confirm school assignments for this home.


Get pre-qualified for a loan
At Zillow Home Loans, we can pre-qualify you in as little as 5 minutes with no impact to your credit score.An equal housing lender. NMLS #10287.
- Kentucky
- Lyon County
- Eddyville
- 42038
- 140 Dawson Dr
Nearby cities
Nearby zip codes
Other Eddyville Topics
