Skip main navigation
Sold for $350,000
  • $350,000

    140 Dawson Pass, Nicholasville, KY 40356

    3beds
    1,695sqft
    Single Family Residence
    Built in 2012
    10,454 Square Feet Lot
    $350,200 Zestimate®
    $206/sqft
    $1,853 Estimated rent

    Home value

    $350,200

    $329,000 - $371,000

    $1,853/mo

    Zestimate® history
    Loading
    Loading...

    Owner options

    List your home for rent

    $1,853/mo

    Rent Zestimate®

    Find your next renter with Zillow Rental Manager. Plus, with online applications, you can quickly screen prospective tenants – for free.

    Learn more

    $1,853/mo

    Rent Zestimate®

    Refinance and save

    $2,305/mo

    Est. payment

    Refinancing to a lower rate could help reduce your monthly payments and save thousands over the life of the loan.

    See today's rates

    $2,305/mo

    Est. payment

    Explore your selling options

    Work with a Zillow partner agent

    Leverage their expertise and Zillow's premium Showcase listings to get your home seen by more buyers.

    Get started

    List with your own agent

    Get your home in front of millions of buyers by listing it on Zillow.

    Learn how to do it

    Sell it yourself

    Take full control of how buyers see your home on Zillow by listing For Sale by Owner (FSBO).

    List your home

    What's special

    Desirable split-bedroom floor planPlantation shutters throughoutNice corner lot
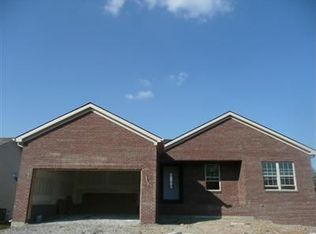
    Welcome to 140 Dawson Pass! Located near City-County Park, this inviting 3-bedroom, 2-bath home offers a desirable split-bedroom floor plan and an open-concept design with a comfortable flow for both everyday living and entertaining. The spacious kitchen, dining, and living areas create the perfect gathering space for morning coffee, family dinners, and hosting friends. Freshly painted ceilings in the living room, kitchen, and primary bedroom, along with freshly painted bedrooms and bathrooms, give the home a fresh and welcoming feel. Plantation shutters throughout add timeless character and charm. Enjoy relaxing evenings and weekend gatherings on the large covered Trex deck, installed in September 2025, overlooking the backyard. Recent updates include a new roof (September 2025), new refrigerator, and new dishwasher, providing peace of mind for the next owner. The expansive 1,599 sq ft walkout basement offers incredible potential with a French door, patio, plenty of windows, and a full bathroom already roughed in. Whether you envision a home gym, media room, hobby space, guest suite, or a comfortable area for multigenerational living, this space allows you to create a home that fits your lifestyle. Sitting on a nice corner lot, this home offers the convenience of nearby parks, outdoor recreation, and everyday amenities while providing room to grow. With thoughtful updates, flexible living space, and a great location, 140 Dawson Pass is ready for its next chapter. Seller is a licensed real estate agent.

    Zillow last checked:

    Listing updated:

    Listed by:

    Misty Viands 859-785-6214,

    RE/MAX Elite Lexington

    Bought with:

    Amber N Risalvato, 275041

    Rock N' Realty LLC

    Source: Imagine MLS,MLS#: 26020024MLS Logo

    Facts & features

    Interior

    Bedrooms & bathrooms
    • Bedrooms: 3
    • Bathrooms: 2
    • Full bathrooms: 2
    Primary bedroom
    • Level: First
    Bedroom 1
    • Level: First
    Bedroom 2
    • Level: First
    Bedroom 3
    • Level: First
    Bathroom 1
    • Level: First
    Bathroom 2
    • Level: First
    Foyer
    • Level: First
    Kitchen
    • Level: First
    Living room
    • Level: First
    Utility room
    • Level: First
    Heating
    • Electric, Heat Pump
    Cooling
    • Central Air, Electric
    Appliances
    • Included: Disposal, Dishwasher, Microwave, Refrigerator, Range
    • Laundry: Electric Dryer Hookup, Washer Hookup
    Features
    • Breakfast Bar, Walk-In Closet(s), Ceiling Fan(s)
    • Flooring: Carpet, Hardwood, Tile
    • Doors: Storm Door(s)
    • Windows: Blinds, Screens
    • Basement: Bath/Stubbed,Unfinished,Walk-Out Access
    • Has fireplace: No
    Interior area
    • Total structure area: 1,695
    • Total interior livable area: 1,695 sqft
    • Finished area above ground: 1,695
    • Finished area below ground: 0

    Property

    Parking
    • Total spaces: 2
    • Parking features: Attached Garage, Garage Door Opener, Off Street, Garage Faces Front
    • Garage spaces: 2
    • Has uncovered spaces: Yes
    Features
    • Levels: One
    • Fencing: Privacy
    Lot
    • Size: 10,454 Square Feet
    Details
    • Parcel number: 0593005004.00

    Construction

    Type & style
    • Home type: SingleFamily
    • Architectural style: Ranch
    • Property subtype: Single Family Residence
    Materials
    • Brick Veneer, Vinyl Siding
    • Foundation: Block
    • Roof: Dimensional Style
    Condition
    • New construction: No
    • Year built: 2012

    Utilities & green energy

    • Sewer: Public Sewer
    • Water: Public
    • Utilities for property: Electricity Connected, Sewer Connected, Water Connected

    Community & HOA

    Community
    • Features: Park, Tennis Court(s), Pickleball
    • Security: Security System Owned
    • Subdivision: Miles Farm Estates
    HOA
    • Has HOA: No
    Location
    • Region: Nicholasville

    Financial & listing details

    • Price per square foot: $206/sqft
    • Tax assessed value: $337,700
    • Annual tax amount: $3,536
    • Date on market: 7/28/2026

    Price history

    DateEventPrice
    9/3/2026Sold$350,000-2.8%$206/sqft
    Source: Imagine MLS #26020024 Report a problem
    8/4/2026Contingent$359,900$212/sqft
    Source: Imagine MLS #26020024 Report a problem
    8/1/2026Price change$359,900-2.7%$212/sqft
    Source: Imagine MLS #26020024 Report a problem
    7/28/2026Listed for sale$369,900+64%$218/sqft
    Source: Imagine MLS #26020024 Report a problem
    8/30/2019Sold$225,500-1.9%$133/sqft
    Source: Imagine MLS #1914212 Report a problem
    7/7/2019Pending sale$229,900$136/sqft
    Source: United Real Est Lexington KY #1914212 Report a problem
    6/22/2019Listed for sale$229,900+41.1%$136/sqft
    Source: United Real Est Lexington KY #1914212 Report a problem
    11/2/2012Sold$162,900+1.9%$96/sqft
    Source: Public Record Report a problem
    6/19/2012Listed for sale$159,900$94/sqft
    Source: RE/MAX Creative Realty #1211599 Report a problem

    Public tax history

    YearProperty taxesTax assessment
    2025$3,536 -0.5%$337,700
    2024$3,553 +48%$337,700 +49.8%
    2023$2,401 $225,500
    2022$2,401 -0.2%$225,500
    2021$2,405 +473.5%$225,500
    2020$419 $225,500 +19.3%
    2019$419 +28.9%$189,000 +8%
    2018$326 $175,000
    2017$326 -81.5%$175,000
    2016$1,764 $175,000
    2015$1,764 $175,000 +7.4%
    2014$1,764 $162,900
    2013-- $162,900 +640.5%
    2012-- $22,000
    2011-- $22,000 -18.5%
    2010-- $27,000
    Find assessor info on the county website

    Neighborhood: 40356

    Nearby schools

    GreatSchools rating
    Schools provided by the listing agent
    • Elementary: Warner
    • Middle: East Jessamine Middle School
    • High: East Jess HS

    Source: Imagine MLS. This data may not be complete. We recommend contacting the local school district to confirm school assignments for this home.

    Sell for more on Zillow
    Get a Zillow Showcase℠ listing at no additional cost and you could sell for .
    $350,200
    2% more
    +$7,004
    With Zillow Showcase(estimated)
    $357,204
    Sell for more on Zillow
    Get a Zillow Showcase℠ listing at no additional cost and you could sell for .
    $350,200
    2% more
    +$7,004
    With Zillow Showcase(estimated)
    $357,204