Pleased to offer 140 Dayton Circle, a stunning property in Hartford, Iowa, that offers a wealth of attractive features and recent upgrades. This home offers a perfect blend of comfort, functionality, and style, making it the ideal place to call home.
As you approach this home, you'll immediately notice the quietness and family-friendly location ensures privacy and safety at the end of the cul-de-sac on Dayton Circle. Inside, the family room welcomes you with a cozy wood-burning fireplace, and French doors open to a newly painted front deck, creating an ideal atmosphere for relaxation and entertaining.
The kitchen has been tastefully updated with redone cabinets and beautiful hardwood flooring. A skylight overhead brings in natural light, creating a warm and inviting feel. The sunroom, complete with a gas fireplace, is an ideal spot to unwind, whether you're enjoying your morning coffee or watching an Iowa sunset.
The main bathroom is designed for luxury and convenience, featuring double sinks, a granite countertop, and another skylight to brighten your mornings. The master bedroom offers French doors that open to a back patio area, giving you a peaceful retreat to enjoy the outdoors and the surrounding landscape of mature trees and a very nice back patio area.
Visit our website for more information regarding this listing!
Sold for $264,000
$264,000
140 Dayton Cir, Hartford, IA 50118
3beds
1,459sqft
Single Family Residence
Built in 1979
0.28 Acres Lot
$290,700 Zestimate®
$181/sqft
$1,413 Estimated rent
Home value
$290,700
$276,000 - $305,000
$1,413/mo
Zestimate® history
Owner options
List your home for rent
$1,413/mo
Rent Zestimate®
Find your next renter with Zillow Rental Manager. Plus, with online applications, you can quickly screen prospective tenants – for free.
$1,413/mo
Rent Zestimate®
Refinance and save
$1,786/mo
Est. payment
Refinancing to a lower rate could help reduce your monthly payments and save thousands over the life of the loan.
$1,786/mo
Est. payment
Explore your selling options
Work with a Zillow partner agent
Leverage their expertise and Zillow's premium Showcase listings to get your home seen by more buyers.
Get startedList with your own agent
Get your home in front of millions of buyers by listing it on Zillow.
Learn how to do itSell it yourself
Take full control of how buyers see your home on Zillow by listing For Sale by Owner (FSBO).
List your homeWhat's special
Gas fireplaceBeautiful hardwood flooringMaster bedroomGranite countertopNatural lightFrench doorsBack patio area
Zillow last checked:
Listing updated:
Listed by:
Sickels, Jake (515)222-1347,
Peoples Company
Bought with:
Shelly Barnes
Iowa Realty Beaverdale
Source: DMMLS,MLS#: 685069 Originating MLS: Des Moines Area Association of REALTORS
Originating MLS: Des Moines Area Association of REALTORSFacts & features
Interior
Bedrooms & bathrooms
- Bedrooms: 3
- Bathrooms: 2
- Full bathrooms: 2
- Main level bedrooms: 3
Heating
- Forced Air, Gas, Natural Gas
Cooling
- Central Air
Appliances
- Included: Dishwasher, Microwave, Refrigerator, Stove, Washer
Features
- Dining Area
- Flooring: Carpet, Hardwood, Tile
- Basement: Partial
- Number of fireplaces: 2
- Fireplace features: Gas Log, Wood Burning, Fireplace Screen
Interior area
- Total structure area: 1,459
- Total interior livable area: 1,459 sqft
- Finished area below ground: 537
Property
Parking
- Total spaces: 2
- Parking features: Attached, Garage, Two Car Garage
- Attached garage spaces: 2
Features
- Levels: Multi/Split
Lot
- Size: 0.28 Acres
- Features: Cul-De-Sac
Details
- Parcel number: 45110000040
- Zoning: R
Construction
Type & style
- Home type: SingleFamily
- Architectural style: Split-Foyer
- Property subtype: Single Family Residence
Materials
- Foundation: Block
- Roof: Asphalt,Shingle
Condition
- Year built: 1979
Utilities & green energy
- Sewer: Public Sewer
- Water: Public
Community & HOA
Community
- Security: Fire Alarm, Smoke Detector(s)
HOA
- Has HOA: No
Location
- Region: Hartford
Financial & listing details
- Price per square foot: $181/sqft
- Tax assessed value: $259,500
- Annual tax amount: $3,764
- Date on market: 11/7/2023
- Cumulative days on market: 8 days
- Listing terms: Cash,Conventional
Price history
| Date | Event | Price |
|---|---|---|
| 12/27/2023 | Sold | $264,000-1.9%$181/sqft |
Source:  DMMLS #685069 Report a problem DMMLS #685069 Report a problem | ||
| 11/16/2023 | Pending sale | $269,000$184/sqft |
Source: DMMLS #685069 Report a problem | ||
| 11/7/2023 | Listed for sale | $269,000-3.9%$184/sqft |
Source: DMMLS #685069 Report a problem | ||
| 11/6/2023 | Listing removed | -- |
Source:  NoCoast MLS as distributed by MLS GRID #6311192 Report a problem NoCoast MLS as distributed by MLS GRID #6311192 Report a problem | ||
| 9/6/2023 | Listed for sale | $279,900+20.4%$192/sqft |
Source: NoCoast MLS as distributed by MLS GRID #6311192 Report a problem | ||
| 6/7/2019 | Sold | $232,500-2.7%$159/sqft |
Source: DMMLS #578008 Report a problem | ||
| 3/16/2019 | Price change | $238,888+3.9%$164/sqft |
Source: Iowa Realty #578008 Report a problem | ||
| 1/3/2019 | Price change | $229,900-1.7%$158/sqft |
Source: Country Estates Realty #571180 Report a problem | ||
| 11/30/2018 | Price change | $233,900-2.1%$160/sqft |
Source: Country Estates Realty #571180 Report a problem | ||
| 10/26/2018 | Price change | $238,900-0.4%$164/sqft |
Source: Country Estates Realty #571180 Report a problem | ||
| 10/15/2018 | Listed for sale | $239,900$164/sqft |
Source: Country Estates Realty #571180 Report a problem | ||
Public tax history
| Year | Property taxes | Tax assessment |
|---|---|---|
| 2025 | $4,110 -0.8% | $259,500 +2.7% |
| 2024 | $4,144 +10.1% | $252,600 |
| 2023 | $3,764 +4.9% | $252,600 +31.6% |
| 2022 | $3,588 -2.6% | $192,000 |
| 2021 | $3,682 +0.9% | $192,000 +6.2% |
| 2020 | $3,651 +15.1% | $180,800 |
| 2019 | $3,171 +8.6% | $180,800 +17.3% |
| 2018 | $2,921 -1.9% | $154,100 |
| 2017 | $2,978 +12.6% | $154,100 +8.4% |
| 2016 | $2,644 | $142,100 |
| 2015 | $2,644 | $142,100 +11.5% |
| 2014 | $2,644 -1.4% | $127,400 |
| 2013 | $2,682 +1.1% | -- |
| 2012 | $2,652 -2.7% | -- |
| 2011 | $2,726 +2.4% | -- |
| 2010 | $2,662 +9% | -- |
| 2009 | $2,442 +1.9% | -- |
| 2008 | $2,396 +5.2% | -- |
| 2007 | $2,278 | -- |
Find assessor info on the county website
Neighborhood: 50118
Nearby homes
- $263,5003 bd2 ba1.4k sqft130 Dayton Cir, Hartford, IA 50118Off Market

- $355,0005 bd4 ba2k sqft155 Dayton Cir, Hartford, IA 50118Off Market
- $234,6003 bd2 ba1.3k sqft120 Dayton Cir, Hartford, IA 50118Off Market
- $299,5003 bd3 ba1.9k sqft400 S Vine St, Hartford, IA 50118Off Market
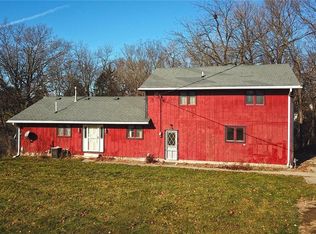
- $250,1002 bd2 ba1.3k sqft130 Hammond St, Hartford, IA 50118Off Market
- $329,5003 bd3 ba2k sqft345 S Vine St, Hartford, IA 50118Off Market
- $239,4004 bd1 ba2k sqft240 S Vine St, Hartford, IA 50118Off Market
- $252,8003 bd2 ba1k sqft225 West St, Hartford, IA 50118Off Market
Nearby schools
GreatSchools rating
- 9/10Hartford Upper Elementary SchoolGrades: 4-5Distance: 0.5 mi
- 5/10Carlisle Middle SchoolGrades: 6-8Distance: 5.8 mi
- 8/10Carlisle High SchoolGrades: 9-12Distance: 5.2 mi
Schools provided by the listing agent
- District: Carlisle
Source: DMMLS. This data may not be complete. We recommend contacting the local school district to confirm school assignments for this home.


Get pre-qualified for a loan
At Zillow Home Loans, we can pre-qualify you in as little as 5 minutes with no impact to your credit score.An equal housing lender. NMLS #10287.
- Iowa
- Warren County
- Hartford
- 50118
- 140 Dayton Cir
Nearby cities
Nearby zip codes
Other Hartford Topics
