Escape to your own slice of paradise with this warm and inviting property on almost 5 acres in Glacier View Meadows. Tall pine trees provide a serene backdrop creating a peaceful retreat from the hustle and bustle of city life. This well kept, ranch home has 3 bedrooms, 2 baths, 2 spacious living areas, a cozy fireplace, plenty of cabinet and storage space and a sunny and bright eat in kitchen. In addition to the main residence, a detached two-car garage and workshop provide space for parking and hobbies, making it easy to store vehicles, equipment, and tools with ease. This location is conveniently located in Glacier View just under a mile from the main road and 45 minutes to Fort Collins so you can enjoy the best of both worlds. Glacier View offers hiking trails and 3 stocked ponds. Chickens, goats, pigs NOT allowed in Glacier View. Seller requests a 60 day lease back so a replacement property can be identified.
Sold for $467,500
$467,500
140 Deadhorse Mountain Ct, Livermore, CO 80536
3beds
1,941sqft
Single Family Residence
Built in 1995
4.71 Acres Lot
$489,100 Zestimate®
$241/sqft
$2,762 Estimated rent
Home value
$489,100
$465,000 - $514,000
$2,762/mo
Zestimate® history
Owner options
List your home for rent
$2,762/mo
Rent Zestimate®
Find your next renter with Zillow Rental Manager. Plus, with online applications, you can quickly screen prospective tenants – for free.
$2,762/mo
Rent Zestimate®
Refinance and save
$3,174/mo
Est. payment
Refinancing to a lower rate could help reduce your monthly payments and save thousands over the life of the loan.
$3,174/mo
Est. payment
Explore your selling options
Work with a Zillow partner agent
Leverage their expertise and Zillow's premium Showcase listings to get your home seen by more buyers.
Get startedList with your own agent
Get your home in front of millions of buyers by listing it on Zillow.
Learn how to do itSell it yourself
Take full control of how buyers see your home on Zillow by listing For Sale by Owner (FSBO).
List your homeWhat's special
Zillow last checked:
Listing updated:
Listed by:
Mary Jo Scarborough 970-449-2828,
Grey Rock Realty
Bought with:
Samantha Terrebonne, 100102409
Summit Real Estate & Marketing
Source: IRES as distributed by MLS GRID,MLS#: 1008371
Facts & features
Interior
Bedrooms & bathrooms
- Bedrooms: 3
- Bathrooms: 2
- Full bathrooms: 2
- Main level bathrooms: 2
Primary bedroom
- Description: Carpet
- Features: Full Primary Bath
- Level: Main
- Area: 210 Square Feet
- Dimensions: 14 x 15
Bedroom 2
- Description: Carpet
- Level: Main
- Area: 120 Square Feet
- Dimensions: 12 x 10
Bedroom 3
- Description: Carpet
- Level: Main
- Area: 120 Square Feet
- Dimensions: 12 x 10
Dining room
- Description: Carpet
- Level: Main
- Area: 182 Square Feet
- Dimensions: 13 x 14
Kitchen
- Description: Wood
- Level: Main
- Area: 325 Square Feet
- Dimensions: 13 x 25
Laundry
- Description: Vinyl
- Level: Main
- Area: 48 Square Feet
- Dimensions: 6 x 8
Living room
- Description: Carpet
- Level: Main
- Area: 360 Square Feet
- Dimensions: 15 x 24
Heating
- Forced Air
Cooling
- Ceiling Fan(s)
Appliances
- Included: Electric Range, Dishwasher, Refrigerator, Washer, Dryer
- Laundry: Washer/Dryer Hookup
Features
- Eat-in Kitchen, Separate Dining Room, Cathedral Ceiling(s), Walk-In Closet(s)
- Windows: Window Coverings
- Basement: None,Crawl Space
- Has fireplace: Yes
- Fireplace features: Gas
Interior area
- Total structure area: 1,941
- Total interior livable area: 1,941 sqft
- Finished area above ground: 1,941
Property
Parking
- Total spaces: 2
- Parking features: Garage Door Opener
- Garage spaces: 2
- Details: Detached
Accessibility
- Accessibility features: Main Floor Bath, Accessible Bedroom, Stall Shower, Main Level Laundry
Features
- Levels: One
- Stories: 1
- Patio & porch: Deck
- Spa features: Bath
- Has view: Yes
- View description: Hills
Lot
- Size: 4.71 Acres
- Features: Rolling Slope
Details
- Parcel number: R0261360
- Zoning: RR2
- Special conditions: Private Owner
Construction
Type & style
- Home type: SingleFamily
- Architectural style: Modular
- Property subtype: Single Family Residence
Materials
- Frame, Composition, Painted/Stained
- Foundation: Pillar/Post/Pier
- Roof: Metal
Condition
- New construction: No
- Year built: 1995
Utilities & green energy
- Electric: PV REA
- Gas: Propane
- Sewer: Septic Tank, Septic Field
- Water: Well
- Utilities for property: Natural Gas Available, Electricity Available, Propane
Green energy
- Energy efficient items: Windows, Doors
Community & HOA
Community
- Features: Park, Trail(s), Recreation Room
- Security: Fire Alarm
- Subdivision: Glacier View Meadows
HOA
- Has HOA: Yes
- Services included: Common Amenities, Snow Removal, Management
- HOA fee: $450 annually
- HOA name: Glacier View Road and Rec
- HOA phone: 970-493-6812
- Second HOA fee: $234 annually
- Second HOA name: Glacier View Water and Sewer
- Second HOA phone: 970-493-6812
Location
- Region: Livermore
Financial & listing details
- Price per square foot: $241/sqft
- Tax assessed value: $429,800
- Annual tax amount: $1,962
- Date on market: 5/1/2024
- Listing terms: Cash,Conventional,FHA,VA Loan,USDA Loan
- Exclusions: Seller's personal property, all curtains, curtain rods in kitchen and bedrooms, outside radio antennae, weather station, antlers above fireplace, 2 sconce hooks in den
- Electric utility on property: Yes
- Road surface type: Dirt
Price history
| Date | Event | Price |
|---|---|---|
| 7/1/2024 | Sold | $467,500-3.6%$241/sqft |
Source:  IRES as distributed by MLS GRID #1008371 Report a problem IRES as distributed by MLS GRID #1008371 Report a problem | ||
| 5/25/2024 | Pending sale | $485,000$250/sqft |
Source:  REcolorado as distributed by MLS GRID #IR1008371 Report a problem REcolorado as distributed by MLS GRID #IR1008371 Report a problem | ||
| 5/3/2024 | Listed for sale | $485,000$250/sqft |
Source: IRES as distributed by MLS GRID #1008371 Report a problem | ||
| 11/2/2021 | Listing removed | -- |
Source: United Country Report a problem | ||
| 8/13/2021 | Listed for sale | $485,000+185.5%$250/sqft |
Source: IRES as distributed by MLS GRID #948574 Report a problem | ||
| 11/30/2004 | Sold | $169,900$88/sqft |
Source: Public Record Report a problem | ||
Public tax history
| Year | Property taxes | Tax assessment |
|---|---|---|
| 2025 | $2,742 +33.1% | $26,863 -14.2% |
| 2024 | $2,060 +38% | $31,323 -1% |
| 2023 | $1,493 -1.1% | $31,626 +41.4% |
| 2022 | $1,510 +58.2% | $22,365 +41% |
| 2021 | $954 -0.4% | $15,859 +59.6% |
| 2020 | $958 +11.5% | $9,938 -28% |
| 2019 | $859 | $13,803 -17.8% |
| 2018 | $859 | $16,790 |
| 2017 | $859 +0.3% | $16,790 +11.1% |
| 2016 | $856 +27.3% | $15,108 0% |
| 2015 | $673 -36.3% | $15,110 +28.3% |
| 2014 | $1,056 | $11,780 |
| 2013 | -- | $11,780 -8.6% |
| 2012 | -- | $12,890 |
| 2011 | -- | $12,890 +10.1% |
| 2010 | -- | $11,710 |
| 2009 | -- | $11,710 -27.5% |
| 2008 | -- | $16,160 |
| 2007 | -- | $16,160 +15.4% |
| 2006 | -- | $14,000 |
| 2005 | -- | $14,000 -31.7% |
| 2004 | -- | $20,490 +274.6% |
| 2002 | -- | $5,470 |
| 2001 | -- | $5,470 |
Find assessor info on the county website
Neighborhood: 80536
Nearby homes
- $666,9003 bd3 ba2.5k sqft581 Cucharas Mountain Dr, Livermore, CO 80536Off Market
- $489,9002.38 acres238 Deadhorse Mountain Ct, Livermore, CO 80536Off Market
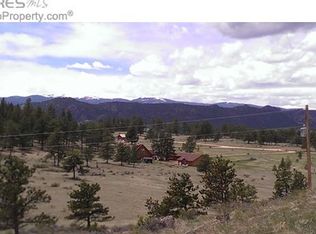
- $--3.72 acres234 Mount Champion Dr, Livermore, CO 80536Off Market
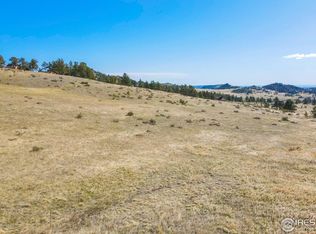
- $797,0003 bd2 ba2.8k sqft98 Deadhorse Mountain Ct, Livermore, CO 80536Sold
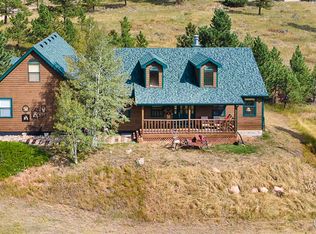
- $682,7003 bd4 ba1.4k sqft121 Deadhorse Mountain Ct, Livermore, CO 80536Off Market
- $612,4003.72 acres150 Mount Champion Dr, Livermore, CO 80536Off Market
- $523,1002 bd2 ba1.5k sqft543 Cucharas Mountain Dr, Livermore, CO 80536Off Market
- $306,800-- bd-- ba-- sqft697 Cucharas Mountain Dr, Livermore, CO 80536Off Market
Nearby schools
GreatSchools rating
- NARed Feather Lakes Elementary SchoolGrades: K-5Distance: 11.6 mi
- 7/10Cache La Poudre Middle SchoolGrades: 6-8Distance: 17.9 mi
- 5/10Poudre High SchoolGrades: 9-12Distance: 20.4 mi
Schools provided by the listing agent
- Elementary: Red Feather
- Middle: Cache La Poudre
- High: Poudre
Source: IRES as distributed by MLS GRID. This data may not be complete. We recommend contacting the local school district to confirm school assignments for this home.


Get pre-qualified for a loan
At Zillow Home Loans, we can pre-qualify you in as little as 5 minutes with no impact to your credit score.An equal housing lender. NMLS #10287.
- Colorado
- Larimer County
- Livermore
- 80536
- 140 Deadhorse Mountain Ct
Nearby cities
Nearby zip codes
Other Livermore Topics
