Skip main navigation
Sold for $301,000
  • $301,000

    140 Deer Dr, Washington, PA 15301

    3beds
    1,568sqft
    Single Family Residence
    Built in 1983
    0.3 Acres Lot
    $302,000 Zestimate®
    $192/sqft
    $2,022 Estimated rent

    Home value

    $302,000

    $257,000 - $356,000

    $2,022/mo

    Zestimate® history
    Loading
    Loading...

    Owner options

    List your home for rent

    $2,022/mo

    Rent Zestimate®

    Find your next renter with Zillow Rental Manager. Plus, with online applications, you can quickly screen prospective tenants – for free.

    Learn more

    $2,022/mo

    Rent Zestimate®

    Refinance and save

    $2,067/mo

    Est. payment

    Refinancing to a lower rate could help reduce your monthly payments and save thousands over the life of the loan.

    See today's rates

    $2,067/mo

    Est. payment

    Explore your selling options

    Work with a Zillow partner agent

    Leverage their expertise and Zillow's premium Showcase listings to get your home seen by more buyers.

    Get started

    List with your own agent

    Get your home in front of millions of buyers by listing it on Zillow.

    Learn how to do it

    Sell it yourself

    Take full control of how buyers see your home on Zillow by listing For Sale by Owner (FSBO).

    List your home

    What's special

    Lower level laundry areaUpdated full hall bathroom
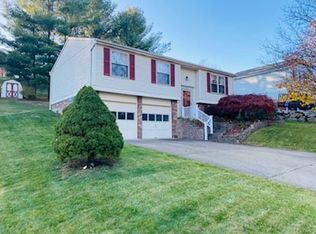
    Nicely Maintained & Move-In Ready 3 Bedroom Home Located In Windsor Highlands! Welcoming covered front porch entry, sundrenched living room creates a bright comfortable space opening to the fully equipped eat-in kitchen offering abundant cabinet space, relaxing family room featuring a sliding glass door to the rear deck a perfect spot for your morning coffee or weekend grilling, convenient updated main floor powder room, the upper level offers a primary suite featuring a large walk-in closet, 2 additional bedrooms & updated full hall bathroom, lower level laundry area, spacious 2 car garage equipped with a 220 outlet, rear deck with a view of the private tree lined rear yard, conveniently located to Route 19, schools, shopping, entertainment & more!

    Zillow last checked:

    Listing updated:

    Listed by:

    Jim Dolanch 724-941-8680,

    CENTURY 21 FRONTIER REALTY

    Bought with:

    Sharon Hritsko, RS362236

    HOWARD HANNA REAL ESTATE SERVICES

    Source: WPMLS,MLS#: 1762759MLS LogoOriginating MLS: West Penn Multi-List

    Facts & features

    Interior

    Bedrooms & bathrooms
    • Bedrooms: 3
    • Bathrooms: 2
    • Full bathrooms: 1
    • 1/2 bathrooms: 1
    Primary bedroom
    • Level: Upper
    • Dimensions: 13X13
    Bedroom 2
    • Level: Upper
    • Dimensions: 13X13
    Bedroom 3
    • Level: Upper
    • Dimensions: 13X10
    Entry foyer
    • Level: Main
    Family room
    • Level: Main
    • Dimensions: 13X13
    Kitchen
    • Level: Main
    • Dimensions: 18X10
    Living room
    • Level: Main
    • Dimensions: 16X13
    Heating
    • Electric, Heat Pump
    Cooling
    • Central Air
    Appliances
    • Included: Some Electric Appliances, Dryer, Dishwasher, Microwave, Refrigerator, Stove, Washer
    Features
    • Flooring: Ceramic Tile, Hardwood, Vinyl, Carpet
    • Windows: Multi Pane, Screens
    • Basement: Full,Interior Entry
    Interior area
    • Total structure area: 1,568
    • Total interior livable area: 1,568 sqft

    Property

    Parking
    • Total spaces: 2
    • Parking features: Built In, Garage Door Opener
    • Has attached garage: Yes
    Features
    • Levels: Two
    • Stories: 2
    • Pool features: None
    Lot
    • Size: 0.3 Acres
    • Dimensions: 140 x 145
    Details
    • Parcel number: 6000070600006700

    Construction

    Type & style
    • Home type: SingleFamily
    • Architectural style: Colonial,Two Story
    • Property subtype: Single Family Residence
    Materials
    • Aluminum Siding, Brick
    • Roof: Composition
    Condition
    • Resale
    • Year built: 1983
    Details
    • Warranty included: Yes

    Utilities & green energy

    • Sewer: Public Sewer
    • Water: Public

    Community & HOA

    Community
    • Subdivision: Windsor Highlands
    Location
    • Region: Washington

    Financial & listing details

    • Price per square foot: $192/sqft
    • Tax assessed value: $178,500
    • Annual tax amount: $3,727
    • Date on market: 7/1/2026

    Price history

    DateEventPrice
    8/27/2026Pending sale$295,000-2%$188/sqft
    Source: WPMLS #1762759 Report a problem
    8/26/2026Sold$301,000+2%$192/sqft
    Source: WPMLS #1762759 Report a problem
    7/10/2026Contingent$295,000$188/sqft
    Source: WPMLS #1762759 Report a problem
    7/1/2026Listed for sale$295,000$188/sqft
    Source: WPMLS #1762759 Report a problem

    Public tax history

    YearProperty taxesTax assessment
    2026$3,727 +1.9%$178,500
    2025$3,657 +5.1%$178,500
    2024$3,479 $178,500
    2023$3,479 +11.8%$178,500
    2022$3,111 $178,500
    2021$3,111 +1.5%$178,500
    2020$3,067 +607%$178,500
    2018$434 +1348.3%$178,500
    2017$30 $178,500 +973%
    2016-- $16,635
    2015-- $16,635
    2014$414 $16,635
    2013$414 $16,635
    2012-- $16,635
    2011-- $16,635
    2010-- $16,635
    2009-- $16,635
    2008-- $16,635
    2007-- $16,635
    2006-- $16,635
    2005-- $16,635
    2004-- $16,635
    2003-- $16,635
    2002-- $16,635
    2000-- $16,635
    Find assessor info on the county website

    Neighborhood: 15301

    Nearby schools

    GreatSchools rating
    Schools provided by the listing agent
    • District: Trinity Area

    Source: WPMLS. This data may not be complete. We recommend contacting the local school district to confirm school assignments for this home.

    Sell for more on Zillow
    Get a Zillow Showcase℠ listing at no additional cost and you could sell for .
    $302,000
    2% more
    +$6,040
    With Zillow Showcase(estimated)
    $308,040
    Sell for more on Zillow
    Get a Zillow Showcase℠ listing at no additional cost and you could sell for .
    $302,000
    2% more
    +$6,040
    With Zillow Showcase(estimated)
    $308,040