Skip main navigation
Off market
  • $453,800

    140 Deer Trace Dr, Leesburg, GA 31763

    5beds
    3,620sqft
    SingleFamily
    Built in 2002
    1.25 Acres Lot
    $453,800 Zestimate®
    $125/sqft
    $2,832 Estimated rent

    Home value

    $453,800

    $431,000 - $476,000

    $2,832/mo

    Zestimate® history
    Loading
    Loading...

    Owner options

    List your home for rent

    $2,832/mo

    Rent Zestimate®

    Find your next renter with Zillow Rental Manager. Plus, with online applications, you can quickly screen prospective tenants – for free.

    Learn more

    $2,832/mo

    Rent Zestimate®

    Refinance and save

    $2,847/mo

    Est. payment

    Refinancing to a lower rate could help reduce your monthly payments and save thousands over the life of the loan.

    See today's rates

    $2,847/mo

    Est. payment

    Explore your selling options

    Work with a Zillow partner agent

    Leverage their expertise and Zillow's premium Showcase listings to get your home seen by more buyers.

    Get started

    List with your own agent

    Get your home in front of millions of buyers by listing it on Zillow.

    Learn how to do it

    Sell it yourself

    Take full control of how buyers see your home on Zillow by listing For Sale by Owner (FSBO).

    List your home

    What's special

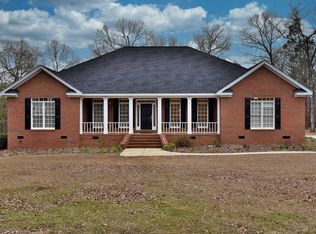
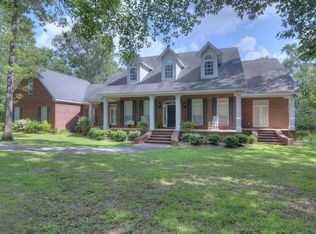
    Southern elegance in a hard-to-find hardwood, natural setting. This 5 bedroom, 4 bath home is located minutes from NW Albany but yet is secluded in a low-traffic, cul-de-sac neighborhood. The porches and breezeway all have custom brick pavers. As you enter the foyer, you will find ¾-inch hardwood oak flooring throughout the downstairs. The main level boasts 9 foot ceilings and custom crown molding along with chair rail and wood-cased windows throughout. The spacious den provides plenty of room for oversized furniture and even a piano. A gas log fireplace keeps the room toasty on those cold winter nights. The kitchen has a center island, white cabinets, plenty of storage space, a pantry, and GE Profile appliances. The entry from the garage is though a newly re-tiled mud-room with washtub sink and has the laundry attached. The spacious master bedroom located on the main floor has a two-level tray ceiling with custom molding is unique and sets the tone for the suite. The master bath is adjacent and feature a his/hers walk-in closet, double vanity, shower and separate jetted, acrylic spa tub. Master bath even has a built in ceiling heater for those cool mornings. The sunroom has high-efficiency windows that crank out to allow the spring and fall breeze flow through. Porch also features a separate A/C-Heat unit, fans and is wired for a wall-mount TV. As you head to the second level on the stained oak-treads, you find hardwood flooring in the hallway along with crown molding and chair railing. The upstairs features 4 bedrooms, and an additional room that can be a bedroom, and exercise room, game room, or playroom. All bedrooms have premium nylon carpet and feature crown molding with ceiling fans. The property features a detached two-car garage connected by a rail-lined breezeway. There are two storage rooms with ample room for tools, toys, grill storage, and a freezer. A separate 16x24 wired shop with fenced dog pen and built-in doggie door. The property has a natural setting with lush landscaping, underground sprinkler system, and exterior accent lighting. Other items of interest include alarm system, 1 ½ horse newly replaced well pump, septic system, crawl space lighting, various attic storage space, separate heat pumps for each level, whole house water softener, and two hot water heaters.

    This property is off market, which means it's not currently listed for sale or rent on Zillow. This may be different from what's available on other websites or public sources.
    Facts & features

    Interior

    Bedrooms & bathrooms
    • Bedrooms: 5
    • Bathrooms: 4
    • Full bathrooms: 4
    Heating
    • Heat pump, Wall, Gas
    Cooling
    • Central, Wall
    Appliances
    • Included: Dishwasher, Range / Oven
    Features
    • Flooring: Tile, Carpet, Hardwood
    • Basement: None
    • Has fireplace: Yes
    Interior area
    • Total interior livable area: 3,620 sqft

    Property

    Parking
    • Total spaces: 2
    • Parking features: Garage - Detached
    Features
    • Exterior features: Brick
    • Has view: Yes
    • View description: None
    Lot
    • Size: 1.25 Acres
    Details
    • Parcel number: 017B014

    Construction

    Type & style
    • Home type: SingleFamily
    Materials
    • brick
    • Foundation: Masonry
    • Roof: Asphalt
    Condition
    • Year built: 2002

    Community & HOA

    Community
    • Features: On Site Laundry Available
    Location
    • Region: Leesburg

    Financial & listing details

    • Price per square foot: $125/sqft
    • Tax assessed value: $402,200
    • Annual tax amount: $3,969

    Price history

    DateEventPrice
    3/12/2021Sold$375,000$104/sqft
    Source: SWGMLS #146713 Report a problem
    1/19/2021Listed for sale$375,000+28.4%$104/sqft
    Source: ERA ALL IN ONE REALTY #146713 Report a problem
    2/27/2017Sold$292,000-8.7%$81/sqft
    Source: Public Record Report a problem
    11/23/2016Listing removed$319,900$88/sqft
    Source: RE/MAX of Albany #133894 Report a problem
    7/19/2016Price change$319,900-1.5%$88/sqft
    Source: RE/MAX of Albany #133894 Report a problem
    3/17/2016Price change$324,900-1.5%$90/sqft
    Source: RE/MAX of Albany #133894 Report a problem
    10/17/2015Price change$329,900-1.5%$91/sqft
    Source: RE/MAX of Albany #133894 Report a problem
    6/19/2015Price change$334,900-4.3%$93/sqft
    Source: RE/MAX of Albany #133894 Report a problem
    10/14/2014Price change$349,900-2.8%$97/sqft
    Source: RE/MAX of Albany #132048 Report a problem
    10/1/2014Price change$359,900-1.4%$99/sqft
    Source: RE/MAX of Albany #132048 Report a problem
    9/5/2014Price change$364,900-1.1%$101/sqft
    Source: RE/MAX of Albany #132048 Report a problem
    8/14/2014Price change$369,000+1.1%$102/sqft
    Source: Owner #131346 Report a problem
    7/11/2014Price change$364,9000%$101/sqft
    Source: Owner #Pending Report a problem
    6/29/2014Price change$365,000-1.1%$101/sqft
    Source: Owner #Pending Report a problem
    4/28/2014Listed for sale$369,000$102/sqft
    Source: Owner #Pending Report a problem

    Public tax history

    YearProperty taxesTax assessment
    2025$3,969 +18.9%$160,880 +45.3%
    2024$3,339 -0.2%$110,760
    2023$3,346 +7.2%$110,760
    2022$3,121 -0.2%$110,760
    2021$3,127 +6.4%$110,760 +27%
    2020$2,938 0%$87,200
    2019$2,939 +5.6%$87,200
    2018$2,783 -0.4%$87,200
    2017$2,794 +0.4%$87,200
    2016$2,783 +2.3%$87,200
    2015$2,720 -0.9%$87,200
    2014$2,745 $87,200
    2013$2,745 $87,200
    2012-- --
    2011-- --
    2010-- --
    2009-- $87,200
    2008-- $87,200
    2007-- $87,200 +2.1%
    2006-- $85,400 +0.3%
    2005-- $85,162
    2004-- $85,162
    2003-- $85,162 +557.1%
    2002-- $12,960
    2001-- $12,960
    Find assessor info on the county website

    Neighborhood: 31763

    Nearby schools

    GreatSchools rating
    Get pre-qualified for a loan
    At Zillow Home Loans, we can pre-qualify you in as little as 5 minutes with no impact to your credit score.

    An equal housing lender. NMLS #10287.
