Skip main navigation
Off market
  • $665,500

    140 Deerfield Dr, Glastonbury, CT 06033

    4beds
    2,248sqft
    SingleFamily
    Built in 1999
    1.9 Acres Lot
    $665,500 Zestimate®
    $296/sqft
    $4,307 Estimated rent

    Home value

    $665,500

    $632,000 - $699,000

    $4,307/mo

    Zestimate® history
    Loading
    Loading...

    Owner options

    List your home for rent

    $4,307/mo

    Rent Zestimate®

    Find your next renter with Zillow Rental Manager. Plus, with online applications, you can quickly screen prospective tenants – for free.

    Learn more

    $4,307/mo

    Rent Zestimate®

    Refinance and save

    $4,011/mo

    Est. payment

    Refinancing to a lower rate could help reduce your monthly payments and save thousands over the life of the loan.

    See today's rates

    $4,011/mo

    Est. payment

    Explore your selling options

    Work with a Zillow partner agent

    Leverage their expertise and Zillow's premium Showcase listings to get your home seen by more buyers.

    Get started

    List with your own agent

    Get your home in front of millions of buyers by listing it on Zillow.

    Learn how to do it

    Sell it yourself

    Take full control of how buyers see your home on Zillow by listing For Sale by Owner (FSBO).

    List your home

    What's special

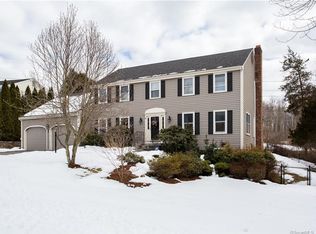
    For more info about this listing text "cthomes" to 59559. This is the one you have been waiting for! Now is your chance to own this gracious, 4 bedroom, 2 and a half bath La Cava built colonial located in one of Glastonburys's most sought-after neighborhoods in the desirable Naubuc school district. Feels like you are coming home to your own personal oasis as this home sits on a large, private interior lot surrounded by lush landscaping. A true entertainers delight both on the inside and out. You can host amazing pool parties in the summer months or dinner parties & holidays inside. You will love the fantastic eat-in kitchen which features an abundance of cabinet space,counter space, new stainless steel appliances, slider to the amazing deck which opens to the family room with hardwood floors & fireplace. Dining spaces are flexible as you can sit in the formal dining room, the eat-in kitchen or utilize the deck. A formal living room w/ hardwood is the perfect spot to relax or practice music. The main level also features a half bath w/ laundry. Head upstairs to the spacious master suite w/ en suite bath, three other bedrooms all w/ newer carpeting & full bathroom w/ new tile flooring. Sit and sip your coffee on the front porch while enjoying the scenery. Enjoy tons of storage in the attic & basement. Parking is a breeze w/ an over sized attached 2 car garage. This location cannot be beat! Just 8 minutes to Gbury Ctr which offers tons of great restaurants, shopping, etc. Also close to major highways inc RT 2, I-84 and 384. A must see!

    This property is not currently displayed as for sale or rent on Zillow. This may be different from what's on other websites or public sources.

    Facts & features

    Interior

    Bedrooms & bathrooms
    • Bedrooms: 4
    • Bathrooms: 3
    • Full bathrooms: 2
    • 1/2 bathrooms: 1
    Heating
    • Baseboard, Gas
    Appliances
    • Included: Dishwasher, Dryer, Garbage disposal, Microwave, Range / Oven, Refrigerator
    • Laundry: Main Level
    Features
    • Laundry Room, Foyer, Auto Garage Door Opener
    • Flooring: Tile, Carpet, Hardwood, Laminate
    • Basement: Partially finished
    • Attic: Access Panel
    • Has fireplace: Yes
    Interior area
    • Total interior livable area: 2,248 sqft

    Property

    Parking
    • Total spaces: 2
    • Parking features: Garage - Attached
    Features
    • Exterior features: Vinyl
    • Pool features: Above Ground
    • Waterfront features: Not Applicable
    Lot
    • Size: 1.9 Acres
    • Features: Rolling, Wooded, Interior Lot
    Details
    • Parcel number: GLASMH3B1720LS0017C
    • Zoning: A

    Construction

    Type & style
    • Home type: SingleFamily
    • Architectural style: Colonial
    Materials
    • Roof: Asphalt
    Condition
    • Year built: 1999

    Utilities & green energy

    • Sewer: Public Sewer
    • Water: Public Water Connected

    Community & HOA

    Location
    • Region: Glastonbury

    Financial & listing details

    • Price per square foot: $296/sqft
    • Tax assessed value: $347,100
    • Annual tax amount: $11,395
    • Total actual rent: 374900

    Price history

    DateEventPrice
    7/9/2019Sold$370,000-1.3%$165/sqft
    Source: Smart MLS #170190006 Report a problem
    5/29/2019Pending sale$374,900$167/sqft
    Source: Keller Williams Realty Greater Hartford #170190006 Report a problem
    5/20/2019Listed for sale$374,900+48.5%$167/sqft
    Source: Keller Williams Realty #170190006 Report a problem
    5/28/1999Sold$252,500$112/sqft
    Source: Public Record Report a problem

    Public tax history

    YearProperty taxesTax assessment
    2025$11,395 +7.9%$347,100 +5%
    2024$10,559 +3%$330,700
    2023$10,255 +4.7%$330,700 +26%
    2022$9,791 +0.3%$262,500 +0.4%
    2021$9,759 +1.1%$261,500
    2020$9,649 +1.5%$261,500
    2019$9,508 +1%$261,500
    2018$9,414 -3.7%$261,500 +0.2%
    2017$9,771 +2.9%$260,900
    2016$9,497 $260,900
    Find assessor info on the county website

    Neighborhood: 06033

    Nearby schools

    GreatSchools rating
    Schools provided by the listing agent
    • Elementary: Naubuc
    • Middle: Smith
    • High: Glastonbury

    Source: The MLS. This data may not be complete. We recommend contacting the local school district to confirm school assignments for this home.

    Get pre-qualified for a loan
    At Zillow Home Loans, we can pre-qualify you in as little as 5 minutes with no impact to your credit score.

    An equal housing lender. NMLS #10287.

    Sell for more on Zillow
    Get a Zillow Showcase℠ listing at no additional cost and you could sell for .
    $665,500
    2% more
    +$13,310
    With Zillow Showcase(estimated)
    $678,810
