Skip main navigation
Under contract
  • $325,000

    140 Depot Dr, Verona, WI 53593

    2beds
    1,404sqft
    : 
    Loading
    Get pre-qualified
    Condominium
    Built in 2004
    -- sqft lot
    $324,600 Zestimate®
    $231/sqft
    $360/mo HOA

    What's special

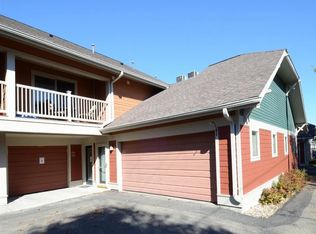
    Spacious 2 bed, 2 bath condo, large kitchen w/stainless steel appliances stylish backsplash & plenty of counter space. Living room features cozy gas fireplace making it the perfect place to relax, host friends, or spend time w/family. The primary suite feels like a little retreat w/a huge walk-in closet, private balcony, & en-suite bath w/ shower / tub combo. A large bonus/storage room perfect for storing your Christmas tree or maybe a yoga studio? Lets not forget about the location. Hard to beat! Located directly on the Military Ridge Trail and walking distance to parks, coffee shops & restaurants. With gas prices these days, this location makes it easy to leave the car parked – grab your bike (or better yet, finally justify that e-bike purchase) & enjoy convenient eco-friendly lifestyle.
    35 days
    |
    76
    |
    0
    |

    Zillow last checked:

    Listing updated:

    Listed by:

    Erin Anderson,

    First Weber Inc

    Source: SCWMLS,MLS#: 2024718

      Facts & features

      Interior

      Bedrooms & bathrooms
      • Bedrooms: 2
      • Bathrooms: 2
      • Full bathrooms: 2
      • Main level bathrooms: 2
      Primary bedroom
      • Level: Upper
      • Area: 240
      • Dimensions: 15 x 16
      Bedroom 2
      • Level: Upper
      • Area: 150
      • Dimensions: 15 x 10
      Kitchen
      • Features: Breakfast Bar, Dishwasher, Disposal, Microwave, Range/Oven, Refrigerator
      • Level: Upper
      • Area: 120
      • Dimensions: 10 x 12
      Living room
      • Level: Upper
      • Area: 323
      • Dimensions: 17 x 19
      Heating
      • Forced Air
      Cooling
      • Central Air
      Appliances
      • Included: Washer, Dryer, Water softener included
      Features
      • Walk-In Closet(s), At Least 1 tub, Smart doorbell, Smart Thermostat, Den/Office
      • Flooring: Wood or sim. wood floors
      • Basement: None
      • Number of fireplaces: 1
      • Fireplace features: 1 fireplace, Gas
      Interior area
      • Total structure area: 1,404
      • Total interior livable area: 1,404 sqft
      • Finished area above ground: 1,404
      Video & virtual tour

      Property

      Parking
      • Total spaces: 2
      • Parking features: 2 car Garage, Attached, Garage Door Opener
      • Attached garage spaces: 2
      Features
      • Patio & porch: Deck/Balcony
      • Exterior features: Private Entrance
      Details
      • Parcel number: 060815453282
      • Zoning: RES

      Construction

      Type & style
      • Home type: Condo
      • Property subtype: Condominium
      Materials
      • Brick, Fiber Cement
      Condition
      • Year built: 2004
      Details
      • Warranty included: Yes

      Utilities & green energy

      • Sewer: Public Sewer
      • Water: Public
      • Utilities for property: Internet - Cable

      Community & HOA

      Community
      • Features: Close to busline, Common Green Space, Walking Trail(s)
      HOA
      • Has HOA: Yes
      • Amenities included: Parking
      • Services included: Common area insurance, Common area maintenance, Reserve fund, Snow Removal, Trash, Water/Sewer
      • HOA fee: $360 monthly
      Location
      • Region: Verona

      Financial & listing details

      • Price per square foot: $231/sqft
      • Tax assessed value: $255,400
      • Annual tax amount: $3,844
      • Date on market: 6/5/2026
      • Inclusions: Range/oven, refrigerator, dishwasher, microwave, washer, dryer, water softener, all window coverings, garage shelving and work bench in mechanical room, TV mount.
      • Exclusions: Staging items.

        Estimated market value

        $324,600

        $308,000 - $341,000

        $2,321/mo

        Price history

        DateEventPrice
        6/12/2026Contingent$325,000$231/sqft
        Source: SCWMLS #2024718 Report a problem
        6/2/2026Listed for sale$325,000+3.2%$231/sqft
        Source: WIREX MLS #2024718 Report a problem
        5/20/2026Listing removed$2,350$2/sqft
        Source: Zillow Rentals Report a problem
        4/20/2026Price change$2,350-2.1%$2/sqft
        Source: Zillow Rentals Report a problem
        3/23/2026Price change$2,400-4%$2/sqft
        Source: Zillow Rentals Report a problem
        2/24/2026Listed for rent$2,500$2/sqft
        Source: Zillow Rentals Report a problem
        10/2/2023Sold$315,000+8.7%$224/sqft
        Source: Public Record Report a problem
        8/27/2023Pending sale$289,900$206/sqft
        Source: WIREX MLS #1962149 Report a problem
        8/23/2023Listed for sale$289,900+41.4%$206/sqft
        Source: WIREX MLS #1962149 Report a problem
        5/16/2019Sold$205,000+15.2%$146/sqft
        Source: Public Record Report a problem
        10/3/2017Sold$178,000+11.9%$127/sqft
        Source: Public Record Report a problem
        2/15/2005Sold$159,000$113/sqft
        Source: Public Record Report a problem

        Public tax history

        YearProperty taxesTax assessment
        2024$3,698 +6.9%$255,400 +18.6%
        2023$3,461 -1%$215,400
        2022$3,496 -4.3%$215,400 +12.5%
        2021$3,655 -5%$191,400
        2020$3,848 +20.7%$191,400 +37.3%
        2019$3,187 0%$139,400
        2018$3,187 +3.4%$139,400
        2017$3,081 +4.1%$139,400
        2016$2,960 -0.1%$139,400
        2015$2,962 +0%$139,400
        2014$2,962 -6.6%$139,400
        2013$3,172 -4.1%$139,400 -7.4%
        2012$3,307 -4.7%$150,600
        2011$3,471 $150,600 -10.9%
        2010$3,471 +3.1%$169,000
        2009$3,367 +5.4%$169,000
        2008$3,195 -1.4%$169,000
        2007$3,242 -6%$169,000 +27.7%
        2006$3,449 $132,300
        2005-- $132,300
        Find assessor info on the county website

        Monthly payment

        Est. payment

        Payment breakdown

        Explore the cost of this home by adjusting the details. Changes won't be saved.
        All calculations are estimates and provided by Zillow, Inc. for informational purposes only. Actual amounts may vary.
        HOA fees may include property taxes on listings classified as Co-Ops. Contact the listing agent and/or owner for fee details.
        Mortgage interest rates are dependent on a number of factors, including credit score, down payment, and repayment length. Interest rate data provided by Zillow Group Marketplace, Inc. as of 1/1/1970 from various mortgage lenders with which we have lead or other similar arrangements; the Estimated Payment is an average of those rates.
        See how much you could borrow to make a competitive offer.

        Climate risks

        Neighborhood: 53593

        Getting around

        58 / 100
        Somewhat Walkable
        65 / 100
        Bikeable

        Nearby schools

        GreatSchools rating
        Schools provided by the listing agent
        • Elementary: Sugar Creek
        • Middle: Badger Ridge
        • High: Verona
        • District: Verona

        Source: SCWMLS. This data may not be complete. We recommend contacting the local school district to confirm school assignments for this home.

        A local agent can set up tours, give advice and negotiate with sellers.

        Browse local experts

        Similar homes