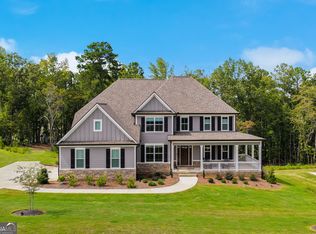
This house comes with a REDUCED RATE as low as 5.875% (APR 6.34%) as of 07/14/2025 through List & LockTM. This is a builder paid rate-buydown that reduces the buyer's interest rate and monthly payment. Terms apply, see disclosures for more information. **closing needs to be prior to 8/31/2025**. New Construction & Move in Ready - 5 bed plus study- Full Unfinished Basement. A dream home, set on a generous one-acre homesite. This home is beautifully designed. As you step inside, you'll be captivated by the striking kitchen, which boasts elegant quartz countertops, a large island, and a cozy breakfast room ideal for casual dining. The inviting family room features a warm fireplace, creating an ambiance perfect for relaxation and gatherings. For more formal occasions, the elegant dining room is ready to impress, while the dedicated study provides a quiet space for your home office needs, all adorned with beautiful hardwood floors. Upstairs, the large primary suite is a true retreat, showcasing hardwood floors, walk-in closet, and a luxurious spa-like bathroom designed for your comfort. Enjoy movie nights or gaming sessions in the media room, with three additional bedrooms providing ample space for family or guests. Step outside to discover a large covered front porch and a rear covered deck complete with a ceiling fan-ideal for outdoor entertaining. Conveniently located near Piedmont Hospital, Trilith/Pinewood Studios, and Atlanta Airport, this home perfectly blends luxury with accessibility. The vibrant community offers two lakes for kayaking and canoeing, fishing, tennis courts, a pool, and a 24-hour fitness center, making it an ideal place to call home. All Selections have been curated by designer. 2-10 Warranty included. Call agent for details. Color boards and selections in Associated Documents.
Closed
$799,900
140 Dockside Dr Lot 381, Fayetteville, GA 30215
5beds
3,204sqft
Single Family Residence
Built in 2025
1 Acres Lot
$791,200 Zestimate®
$250/sqft
$3,838 Estimated rent
Home value
$791,200
$720,000 - $870,000
$3,838/mo
Zestimate® history
Owner options
List your home for rent
$3,838/mo
Rent Zestimate®
Find your next renter with Zillow Rental Manager. Plus, with online applications, you can quickly screen prospective tenants – for free.
$3,838/mo
Rent Zestimate®
Refinance and save
$5,549/mo
Est. payment
Refinancing to a lower rate could help reduce your monthly payments and save thousands over the life of the loan.
$5,549/mo
Est. payment
Explore your selling options
Work with a Zillow partner agent
Leverage their expertise and Zillow's premium Showcase listings to get your home seen by more buyers.
Get startedList with your own agent
Get your home in front of millions of buyers by listing it on Zillow.
Learn how to do itSell it yourself
Take full control of how buyers see your home on Zillow by listing For Sale by Owner (FSBO).
List your homeWhat's special
Warm fireplaceFull unfinished basementLarge islandLarge covered front porchCozy breakfast roomStriking kitchenWalk-in closet
Zillow last checked:
Listing updated:
Listed by:
Verkina Parrish 770-846-8004,
BHHS Georgia Properties,
Kristen S Cunningham 770-843-1390,
BHHS Georgia Properties
Bought with:
Heather Woodruff, 426326
Keller Williams Realty Consultants
Source: GAMLS,MLS#: 10394088
Facts & features
Interior
Bedrooms & bathrooms
- Bedrooms: 5
- Bathrooms: 4
- Full bathrooms: 4
- Main level bathrooms: 1
- Main level bedrooms: 1
Rooms
- Room types: Foyer, Laundry, Family Room, Loft, Office
Dining room
- Features: Separate Room
Kitchen
- Features: Breakfast Area, Kitchen Island, Pantry, Solid Surface Counters, Walk-in Pantry
Heating
- Natural Gas, Central, Forced Air, Zoned, Dual
Cooling
- Electric, Ceiling Fan(s), Central Air, Zoned, Dual
Appliances
- Included: Electric Water Heater, Cooktop, Dishwasher, Disposal, Microwave, Oven, Stainless Steel Appliance(s)
- Laundry: Upper Level
Features
- Double Vanity, Separate Shower, Soaking Tub, Split Foyer, Tile Bath, Entrance Foyer, Walk-In Closet(s)
- Flooring: Hardwood, Tile, Carpet
- Windows: Double Pane Windows
- Basement: Bath/Stubbed,Concrete,Daylight,Exterior Entry,Full,Interior Entry,Unfinished
- Attic: Pull Down Stairs
- Number of fireplaces: 1
- Fireplace features: Family Room, Factory Built
Interior area
- Total structure area: 3,204
- Total interior livable area: 3,204 sqft
- Finished area above ground: 3,204
- Finished area below ground: 0
Property
Parking
- Total spaces: 2
- Parking features: Attached, Garage, Garage Door Opener, Kitchen Level, Side/Rear Entrance, Storage
- Has attached garage: Yes
Features
- Levels: Two
- Stories: 2
- Patio & porch: Deck, Porch
- Exterior features: Sprinkler System
- Body of water: None
Lot
- Size: 1 Acres
- Features: Greenbelt, Private
Details
- Parcel number: 070340002
Construction
Type & style
- Home type: SingleFamily
- Architectural style: Craftsman,Traditional
- Property subtype: Single Family Residence
Materials
- Concrete, Stone
- Roof: Composition
Condition
- New Construction
- New construction: Yes
- Year built: 2025
Details
- Warranty included: Yes
Utilities & green energy
- Sewer: Septic Tank
- Water: Public
- Utilities for property: Underground Utilities
Green energy
- Energy efficient items: Insulation, Thermostat
Community & HOA
Community
- Features: Clubhouse, Lake, Pool, Sidewalks, Street Lights, Tennis Court(s), Walk To Schools
- Security: Security System, Carbon Monoxide Detector(s), Smoke Detector(s)
- Subdivision: Canoe Club
HOA
- Has HOA: Yes
- Services included: Management Fee, Reserve Fund, Swimming, Tennis
- HOA fee: $700 annually
Location
- Region: Fayetteville
Financial & listing details
- Price per square foot: $250/sqft
- Annual tax amount: $1,567
- Date on market: 10/10/2024
- Cumulative days on market: 290 days
- Listing agreement: Exclusive Right To Sell
- Listing terms: Cash,Conventional,VA Loan
Price history
| Date | Event | Price |
|---|---|---|
| 8/26/2025 | Sold | $799,900$250/sqft |
Source:  GAMLS #10394088 Report a problem GAMLS #10394088 Report a problem | ||
| 7/27/2025 | Pending sale | $799,900$250/sqft |
Source: GAMLS #10394088 Report a problem | ||
| 10/11/2024 | Listed for sale | $799,900$250/sqft |
Source: GAMLS #10394088 Report a problem | ||
Public tax history
Tax history is unavailable.
Neighborhood: 30215
Nearby homes
- $779,9005 bd4 ba3.1k sqft100 Dockside Dr LOT 377, Fayetteville, GA 30215Sold

- $824,0005 bd4 ba3.1k sqft100 Dockside Dr, Fayetteville, GA 30215Sold
- $818,0004 bd4 ba3.4k sqft110 Dockside Dr #378, Fayetteville, GA 30215Sold

- $787,300-- bd3 ba3.4k sqft110 Dockside Dr, Fayetteville, GA 30215Off Market
- $702,322-- bd5 ba3.2k sqft435 Discovery Lake Dr, Fayetteville, GA 30215Sold
- $817,400-- bd4 ba3.3k sqft120 Dockside Dr, Fayetteville, GA 30215Off Market
- $809,9004 bd4 ba3.3k sqft120 Dockside Dr #379, Fayetteville, GA 30215Sold
- $702,3224 bd6 ba3.2k sqft105 Lapis Lake 376, Fayetteville, GA 30215Sold
Nearby schools
GreatSchools rating
- 7/10Cleveland Elementary SchoolGrades: PK-5Distance: 1.2 mi
- 7/10Bennett's Mill Middle SchoolGrades: 6-8Distance: 1.2 mi
- 5/10Fayette County High SchoolGrades: 9-12Distance: 3.9 mi
Schools provided by the listing agent
- Elementary: Cleveland
- Middle: Bennetts Mill
- High: Fayette County
Source: GAMLS. This data may not be complete. We recommend contacting the local school district to confirm school assignments for this home.
Get a cash offer in 3 minutes
Find out how much your home could sell for in as little as 3 minutes with a no-obligation cash offer.
Estimated market value
$791,200
Get a cash offer in 3 minutes
Find out how much your home could sell for in as little as 3 minutes with a no-obligation cash offer.
Estimated market value
$791,200
- Georgia
- Fayette County
- Fayetteville
- 30215
- 140 Dockside Dr Lot 381
Nearby cities
Nearby zip codes
Other Fayetteville Topics
