Skip main navigation
Pending
  • $590,000

    140 Double Crest Dr, Taylors, SC 29687

    4beds
    2,951sqft
    : 
    Loading
    Get pre-qualified
    Single Family Residence, Residential
    Built in 2024
    9,583 Square Feet Lot
    $577,900 Zestimate®
    $200/sqft
    $-- HOA

    What's special

    Beautifully flowing kitchenOpen-concept layoutTwo dedicated laundry areasTwo primary suites
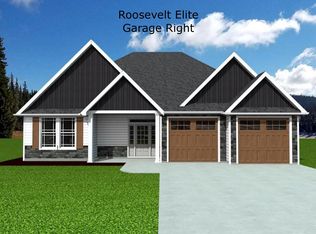
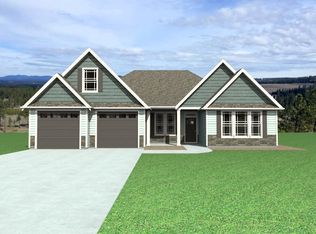

    Lake-View Living at its Finest in Blue Ridge Plantation. Welcome home to this beautifully maintained 4-bedroom, 3.5-bath gem located in this highly walkable community in Taylors, SC. From the moment you step inside, you are greeted by natural light streaming through large windows, creating an instantly bright and welcoming atmosphere. The open-concept layout connects the spacious living areas to a beautifully flowing kitchen, making it the perfect backdrop for everyday living and effortless entertaining. The true standout of this home’s design is the two primary suites, offering unmatched flexibility for multi-generational living, long-term guests, or an ultra-private retreat. Convenience is elevated by two dedicated laundry areas, ensuring chores are a breeze no matter where you are in the house. The additional bedrooms easily adapt to your lifestyle, whether you need a dedicated home office, a vibrant playroom, or space for a growing household. Step out back to your covered porch to unwind and enjoy peaceful, year-round views of the lake. With not too much yard, but not too little, you will love watching the season change each year. The two-stall garage is ready for modern living, featuring a dedicated EV/hybrid vehicle hookup. Just minutes around the corner is Lake Robinson Park, where you will enjoy easy access to outdoor recreation, walking trails, fishing, kayaking, and more while still being conveniently close to shopping, dining, schools, and major interstates. Note: Generator does not convey with the sale.
    62 days
    |
    263
    |
    11
    |

    Zillow last checked:

    Listing updated:

    Listed by:

    Chad Gilliam 864-887-0266,

    Bluefield Realty Group

    Source: Greater Greenville AOR,MLS#: 1591962MLS Logo

      Facts & features

      Interior

      Bedrooms & bathrooms
      • Bedrooms: 4
      • Bathrooms: 4
      • Full bathrooms: 3
      • 1/2 bathrooms: 1
      • Main level bathrooms: 1
      • Main level bedrooms: 1
      Rooms
      • Room types: Office/Study
      Primary bedroom
      • Area: 255
      • Dimensions: 17 x 15
      Bedroom 2
      • Area: 255
      • Dimensions: 17 x 15
      Bedroom 3
      • Area: 225
      • Dimensions: 15 x 15
      Bedroom 4
      • Area: 190
      • Dimensions: 10 x 19
      Primary bathroom
      • Features: Double Sink, Full Bath, Shower Only, Tub-Separate, Walk-In Closet(s)
      • Level: Main
      Dining room
      • Area: 110
      • Dimensions: 10 x 11
      Kitchen
      • Area: 200
      • Dimensions: 10 x 20
      Living room
      • Area: 342
      • Dimensions: 19 x 18
      Bonus room
      • Area: 280
      • Dimensions: 28 x 10
      Heating
      • Natural Gas
      Cooling
      • Central Air, Electric
      Appliances
      • Included: Dishwasher, Disposal, Refrigerator, Gas Oven, Microwave, Gas Water Heater, Tankless Water Heater
      • Laundry: 1st Floor, 2nd Floor, Laundry Closet, Electric Dryer Hookup, Stackable Accommodating, Washer Hookup
      Features
      • High Ceilings, Granite Counters, Open Floorplan, Walk-In Closet(s), In-Law Floorplan, Pantry
      • Flooring: Carpet, Wood, Luxury Vinyl
      • Basement: None
      • Attic: Pull Down Stairs,Storage
      • Number of fireplaces: 1
      • Fireplace features: Gas Log
      Interior area
      • Total interior livable area: 2,951 sqft

      Property

      Parking
      • Total spaces: 2
      • Parking features: Attached, Paved
      • Attached garage spaces: 2
      • Has uncovered spaces: Yes
      Features
      • Levels: Two
      • Stories: 2
      • Patio & porch: Deck, Front Porch, Rear Porch
      • Exterior features: Under Ground Irrigation
      • Has view: Yes
      • View description: Water
      • Has water view: Yes
      • Water view: Water
      Lot
      • Size: 9,583 Square Feet
      • Features: Sidewalk, Sloped, Few Trees, 1 - 2 Acres
      Details
      • Parcel number: 0633.1601042.00
      • Other equipment: Dehumidifier

      Construction

      Type & style
      • Home type: SingleFamily
      • Architectural style: Traditional
      • Property subtype: Single Family Residence, Residential
      Materials
      • Brick Veneer, Hardboard Siding, Stone
      • Foundation: Crawl Space
      • Roof: Architectural
      Condition
      • Year built: 2024
      Details
      • Builder name: Enchanted Builder

      Utilities & green energy

      • Sewer: Public Sewer
      • Water: Public
      • Utilities for property: Underground Utilities

      Community & HOA

      Community
      • Features: Common Areas, Street Lights, Pool, Sidewalks
      • Security: Smoke Detector(s)
      • Subdivision: Lakeside @ Blue Ridge Plantation
      HOA
      • Has HOA: Yes
      • Services included: Pool, Restrictive Covenants
      Location
      • Region: Taylors

      Financial & listing details

      • Price per square foot: $200/sqft
      • Date on market: 5/16/2026

        Estimated market value

        $577,900

        $549,000 - $607,000

        $2,934/mo

        Price history

        DateEventPrice
        6/25/2026Pending sale$590,000$200/sqft
        Source: Greater Greenville AOR #1591962 Report a problem
        5/16/2026Listed for sale$590,000+8.1%$200/sqft
        Source: Greater Greenville AOR #1591962 Report a problem
        8/2/2024Sold$545,813$185/sqft
        Source: SAR as distributed by MLS GRID #309247 Report a problem
        3/13/2024Pending sale$545,813$185/sqft
        Source: SAR as distributed by MLS GRID #309247 Report a problem

        Public tax history

        Tax history is unavailable.

        Monthly payment

        Est. payment

        Payment breakdown

        Explore the cost of this home by adjusting the details. Changes won't be saved.
        All calculations are estimates and provided by Zillow, Inc. for informational purposes only. Actual amounts may vary.
        HOA fees may include property taxes on listings classified as Co-Ops. Contact the listing agent and/or owner for fee details.
        Mortgage interest rates are dependent on a number of factors, including credit score, down payment, and repayment length. Interest rate data provided by Zillow Group Marketplace, Inc. as of 1/1/1970 from various mortgage lenders with which we have lead or other similar arrangements; the Estimated Payment is an average of those rates.
        See how much you could borrow to make a competitive offer.

        Climate risks

        Neighborhood: 29687

        Getting around

        5 / 100
        Car-Dependent
        9 / 100
        Somewhat Bikeable

        Nearby schools

        GreatSchools rating
        Schools provided by the listing agent
        • Elementary: Mountain View
        • Middle: Blue Ridge
        • High: Blue Ridge

        Source: Greater Greenville AOR. This data may not be complete. We recommend contacting the local school district to confirm school assignments for this home.

        A local agent can set up tours, give advice and negotiate with sellers.

        A local lender can help you make sure your offer is ready when you are.

        Browse local experts

        Similar homes