Skip main navigation
Sold for $439,999
  • $439,999

    140 Dove Run Cir, Georgetown, KY 40324

    4beds
    2,341sqft
    Single Family Residence
    Built in 2026
    0.41 Acres Lot
    $440,900 Zestimate®
    $188/sqft
    $2,248 Estimated rent

    Home value

    $440,900

    $419,000 - $463,000

    $2,248/mo

    Zestimate® history
    Loading
    Loading...

    Owner options

    List your home for rent

    $2,248/mo

    Rent Zestimate®

    Find your next renter with Zillow Rental Manager. Plus, with online applications, you can quickly screen prospective tenants – for free.

    Learn more

    $2,248/mo

    Rent Zestimate®

    Refinance and save

    $2,943/mo

    Est. payment

    Refinancing to a lower rate could help reduce your monthly payments and save thousands over the life of the loan.

    See today's rates

    $2,943/mo

    Est. payment

    Explore your selling options

    Work with a Zillow partner agent

    Leverage their expertise and Zillow's premium Showcase listings to get your home seen by more buyers.

    Get started

    List with your own agent

    Get your home in front of millions of buyers by listing it on Zillow.

    Learn how to do it

    Sell it yourself

    Take full control of how buyers see your home on Zillow by listing For Sale by Owner (FSBO).

    List your home

    What's special

    Family roomExtended covered back patioLinen closetCorner pantryStainless appliancesFloating breakfast areaSecond floor primary suite
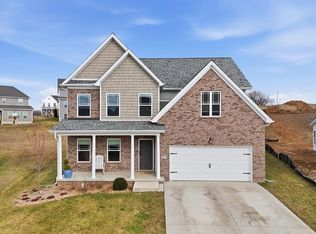
    New Construction by James Monroe Homes! Move In Ready!! The Nancy Cottage elevation is an absolute MUST SEE! Luxury vinyl plank flooring runs throughout the 1st floor common areas and baths. A flex room off the foyer could be used as a dining room, study or whatever best fits your needs. The kitchen includes a center island, stainless appliances, and a corner pantry. The first floor also includes a floating breakfast area, family room, and half bath. A morning room just off the kitchen/breakfast area makes entertaining or just finding solitude a breeze. Step out onto the extended covered back patio for even more space. The second floor primary suite includes a tray ceiling, dual vanity sinks, shower, linen closet and walk-in closet. The second floor features three additional bedrooms, a second full bath and a dedicated laundry room. Optional features included in this build are; The addition of a Morning Room off of the kitchen, and extended covered patio, a 4th bedroom upstairs, Primary bath option 2 and a trayed ceiling in the Primary bedroom. Connected living features included in every James Monroe Home: Ring doorbell and chime, Wi-Fi garage door opener, 2 smart outlet switches, a data hub, and a Wi-Fi thermostat. All homes also come with the Build With Confidence Promise. Contact your New Homes Sales Consultant to begin your journey today! Ask about our James Monroe Homes Build with Confidence Promise. Special builder incentives available! Seller will pay for buyers closing costs, or 1% of contract price towards New Home Enhancements with an accepted offer. Inquire for details

    Zillow last checked:

    Listing updated:

    Listed by:

    James C B Monroe 859-334-0176,

    Buy With Confidence Real Estate

    Bought with:

    Sabrina Tucker, 209655

    RE/MAX Creative Realty

    Source: Imagine MLS,MLS#: 25505270MLS Logo

    Facts & features

    Interior

    Bedrooms & bathrooms
    • Bedrooms: 4
    • Bathrooms: 3
    • Full bathrooms: 2
    • 1/2 bathrooms: 1
    Primary bedroom
    • Level: Second
    Bedroom 2
    • Level: Second
    Bedroom 3
    • Level: Second
    Bedroom 4
    • Level: Second
    Primary bathroom
    • Level: Second
    Bathroom 2
    • Level: Second
    Bathroom 3
    • Description: Powder
    • Level: First
    Family room
    • Level: First
    Foyer
    • Level: First
    Kitchen
    • Level: First
    Heating
    • Natural Gas
    Cooling
    • Central Air
    Appliances
    • Included: Dishwasher, Microwave, Range
    • Laundry: Electric Dryer Hookup, Washer Hookup
    Features
    • Flooring: Carpet
    • Has basement: No
    • Has fireplace: No
    Interior area
    • Total structure area: 2,341
    • Total interior livable area: 2,341 sqft
    • Finished area above ground: 2,341
    • Finished area below ground: 0

    Property

    Parking
    • Total spaces: 2
    • Parking features: Attached Garage, Driveway, Garage Door Opener, Garage Faces Front
    • Garage spaces: 2
    • Has uncovered spaces: Yes
    Features
    • Levels: Two
    • Has view: Yes
    • View description: Neighborhood
    Lot
    • Size: 0.41 Acres
    Details
    • Parcel number: 18720020.003

    Construction

    Type & style
    • Home type: SingleFamily
    • Property subtype: Single Family Residence
    Materials
    • Brick Veneer, Vinyl Siding
    • Foundation: Slab
    • Roof: Composition,Dimensional Style
    Condition
    • New Construction
    • New construction: Yes
    • Year built: 2026
    Details
    • Builder model: Nancy Cottage

    Utilities & green energy

    • Sewer: Public Sewer
    • Water: Public
    • Utilities for property: Cable Available, Electricity Available, Natural Gas Available, Sewer Available, Water Available

    Community & HOA

    Community
    • Subdivision: Barkley Meadows
    HOA
    • Has HOA: Yes
    • Amenities included: None
    • Services included: Other
    • HOA fee: $300 annually
    Location
    • Region: Georgetown

    Financial & listing details

    • Price per square foot: $188/sqft
    • Tax assessed value: $40,000
    • Annual tax amount: $360
    • Date on market: 11/4/2025

    Price history

    DateEventPrice
    7/14/2026Sold$439,999$188/sqft
    Source: Imagine MLS #25505270 Report a problem
    6/8/2026Pending sale$439,999$188/sqft
    Source: Imagine MLS #25505270 Report a problem
    5/19/2026Price change$439,999-2.2%$188/sqft
    Source: Imagine MLS #25505270 Report a problem
    3/27/2026Price change$449,999-3.7%$192/sqft
    Source: Imagine MLS #25505270 Report a problem
    11/4/2025Listed for sale$467,314$200/sqft
    Source: Imagine MLS #25505270 Report a problem

    Public tax history

    YearProperty taxesTax assessment
    2024$360 -0.8%$40,000
    2023$363 +4.5%$40,000
    2022$347 $40,000
    Find assessor info on the county website

    Neighborhood: 40324

    Nearby schools

    GreatSchools rating
    Schools provided by the listing agent
    • Elementary: Eastern
    • Middle: Royal Spring
    • High: Scott Co

    Source: Imagine MLS. This data may not be complete. We recommend contacting the local school district to confirm school assignments for this home.

    Get pre-qualified for a loan
    At Zillow Home Loans, we can pre-qualify you in as little as 5 minutes with no impact to your credit score.

    An equal housing lender. NMLS #10287.

    Sell for more on Zillow
    Get a Zillow Showcase℠ listing at no additional cost and you could sell for .
    $440,900
    2% more
    +$8,818
    With Zillow Showcase(estimated)
    $449,718