Welcome to your dream home in the beautiful hill country of Boerne! This stunning 3-bedroom, 2-bath residence sits on a sprawling 2.4-acre lot, offering both space and serenity. As you enter, you'll be greeted by a charming foyer that opens into a spacious living room featuring a large rock fireplace, perfect for cozy gatherings.The open floor plan seamlessly connects the living room to the dining area and kitchen, creating an inviting space for entertaining. With abundant windows throughout, this home is bathed in natural light, enhancing its warm and welcoming atmosphere. The primary bedroom is a private retreat, boasting bay windows that overlook the picturesque landscape. The en-suite master bath is a true luxury with a jacuzzi tub, separate walk-in shower, and an oversized double sink vanity with ample storage. The large walk-in closet provides plenty of space for your wardrobe. Secondary bedrooms are generously sized and share a split bathroom design, where the toilet and bath are separated from the vanity area for added convenience. A versatile flex room off the foyer can be used as a playroom, office,Study or whatever suits your needs. Enjoy the outdoors from the comfort of the covered, screened-in back porch, perfect for relaxing without the nuisance of bugs. The property also features a beautiful fenced-in pavilion, ideal for BBQ gatherings and parties. Additionally, a separate storage house/workshop offers extra space for your projects and storage needs. Mature trees throughout the property provide plenty of shade, and the abundant wildlife, including deer, adds to the charm of this countryside retreat. Don't miss the opportunity to make this exceptional hill country home your own!
Sold
Price Unknown
140 Dresden Wood, Boerne, TX 78006
3beds
2,099sqft
Single Family Residence
Built in 1999
2.42 Acres Lot
$610,300 Zestimate®
$--/sqft
$2,888 Estimated rent
Home value
$610,300
$580,000 - $641,000
$2,888/mo
Zestimate® history
Owner options
List your home for rent
$2,888/mo
Rent Zestimate®
Find your next renter with Zillow Rental Manager. Plus, with online applications, you can quickly screen prospective tenants – for free.
$2,888/mo
Rent Zestimate®
Refinance and save
$200/mo
Est. payment
Refinancing to a lower rate could help reduce your monthly payments and save thousands over the life of the loan.
$200/mo
Est. payment
Explore your selling options
Work with a Zillow partner agent
Leverage their expertise and Zillow's premium Showcase listings to get your home seen by more buyers.
Get startedList with your own agent
Get your home in front of millions of buyers by listing it on Zillow.
Learn how to do itSell it yourself
Take full control of how buyers see your home on Zillow by listing For Sale by Owner (FSBO).
List your homeWhat's special
Large rock fireplaceOpen floor planCharming foyerBay windowsAbundant windowsLarge walk-in closetJacuzzi tub
Zillow last checked:
Listing updated:
Listed by:
Jason Rozacky TREC #675254 (830) 446-2797,
Top Gun Realty, LLC
Source: LERA MLS,MLS#: 1790548
Facts & features
Interior
Bedrooms & bathrooms
- Bedrooms: 3
- Bathrooms: 2
- Full bathrooms: 2
Primary bedroom
- Features: Split, Walk-In Closet(s), Full Bath
- Area: 208
- Dimensions: 13 x 16
Bedroom 2
- Area: 156
- Dimensions: 12 x 13
Bedroom 3
- Area: 144
- Dimensions: 12 x 12
Primary bathroom
- Features: Tub/Shower Separate, Double Vanity
- Area: 60
- Dimensions: 10 x 6
Dining room
- Area: 126
- Dimensions: 9 x 14
Kitchen
- Area: 182
- Dimensions: 13 x 14
Living room
- Area: 336
- Dimensions: 16 x 21
Office
- Area: 156
- Dimensions: 12 x 13
Heating
- Central, Electric
Cooling
- Central Air
Appliances
- Included: Range, Dishwasher, Plumb for Water Softener
- Laundry: Main Level, Washer Hookup, Dryer Connection
Features
- One Living Area, Eat-in Kitchen, Kitchen Island, 1st Floor Lvl/No Steps, High Ceilings, Open Floorplan, All Bedrooms Downstairs, Master Downstairs, Ceiling Fan(s), Chandelier, Solid Counter Tops
- Flooring: Carpet, Ceramic Tile
- Has basement: No
- Number of fireplaces: 1
- Fireplace features: One
Interior area
- Total structure area: 2,099
- Total interior livable area: 2,099 sqft
Property
Parking
- Total spaces: 2
- Parking features: Two Car Garage, Garage Door Opener, Open
- Garage spaces: 2
Features
- Levels: One
- Stories: 1
- Patio & porch: Patio, Covered, Screened
- Pool features: None
- Has spa: Yes
- Spa features: Bath
- Fencing: Wrought Iron
- Has view: Yes
- View description: County VIew
Lot
- Size: 2.42 Acres
- Features: 2 - 5 Acres, Wooded
- Residential vegetation: Mature Trees, Mature Trees (ext feat)
Details
- Additional structures: Shed(s), Gazebo
- Parcel number: 1518100020180
Construction
Type & style
- Home type: SingleFamily
- Architectural style: Texas Hill Country
- Property subtype: Single Family Residence
Materials
- 3 Sides Masonry, Stone
- Foundation: Slab
- Roof: Composition
Condition
- Pre-Owned
- New construction: No
- Year built: 1999
Utilities & green energy
- Electric: PEC
- Gas: n/a
- Sewer: Septic, Septic
- Water: Well, Private Well
Community & HOA
Community
- Features: None
- Subdivision: Dresden Wood
HOA
- Has HOA: Yes
- HOA fee: $200 annually
- HOA name: DRESDEN WOOD PROPERTY OWNERS ASSOCIATION
Location
- Region: Boerne
Financial & listing details
- Tax assessed value: $397,640
- Annual tax amount: $5,356
- Date on market: 9/11/2025
- Cumulative days on market: 102 days
- Listing terms: Conventional,VA Loan,Cash
- Road surface type: Paved
Price history
| Date | Event | Price |
|---|---|---|
| 10/28/2024 | Sold | -- |
Source:  LERA MLS #1790548 Report a problem LERA MLS #1790548 Report a problem | ||
| 10/15/2024 | Pending sale | $594,999$283/sqft |
Source: LERA MLS #1790548 Report a problem | ||
| 10/7/2024 | Contingent | $594,999$283/sqft |
Source: LERA MLS #1790548 Report a problem | ||
| 8/2/2024 | Price change | $594,999-0.8%$283/sqft |
Source: LERA MLS #1790548 Report a problem | ||
| 7/5/2024 | Listed for sale | $599,999+1.9%$286/sqft |
Source: LERA MLS #1790548 Report a problem | ||
| 11/30/2023 | Sold | -- |
Source: LERA MLS #1711116 Report a problem | ||
| 11/6/2023 | Pending sale | $589,000$281/sqft |
Source: LERA MLS #1711116 Report a problem | ||
| 11/1/2023 | Contingent | $589,000$281/sqft |
Source: LERA MLS #1711116 Report a problem | ||
| 10/18/2023 | Price change | $589,000-1.7%$281/sqft |
Source: LERA MLS #1711116 Report a problem | ||
| 9/29/2023 | Price change | $599,000-2.9%$285/sqft |
Source: LERA MLS #1711116 Report a problem | ||
| 9/21/2023 | Listed for sale | $617,000$294/sqft |
Source: LERA MLS #1711116 Report a problem | ||
| 9/4/2023 | Listing removed | -- |
Source: LERA MLS #1711116 Report a problem | ||
| 8/13/2023 | Listed for sale | $617,000+99%$294/sqft |
Source: LERA MLS #1711116 Report a problem | ||
| 1/8/2010 | Sold | -- |
Source: LERA MLS #44006_800621 Report a problem | ||
| 9/26/2009 | Listed for sale | $310,000$148/sqft |
Source: Housepad LLP #800621 Report a problem | ||
Public tax history
| Year | Property taxes | Tax assessment |
|---|---|---|
| 2025 | $4,123 -8.2% | $397,640 |
| 2024 | $4,491 +28.2% | $397,640 +8.4% |
| 2023 | $3,503 -18% | $366,727 +10% |
| 2022 | $4,269 | $333,388 +10% |
| 2021 | -- | $303,080 |
| 2020 | $4,273 | $303,080 |
| 2019 | $4,273 0% | $303,080 |
| 2018 | $4,273 | $303,080 |
| 2017 | $4,273 +0% | $303,080 +5.4% |
| 2016 | $4,272 -6.9% | $287,610 |
| 2015 | $4,590 | $287,610 |
| 2014 | $4,590 | $287,610 -2.9% |
| 2013 | $4,590 | $296,310 |
| 2012 | -- | $296,310 |
| 2011 | -- | $296,310 -4.1% |
| 2010 | -- | $309,130 +4.8% |
| 2008 | -- | $295,020 +2.9% |
| 2007 | -- | $286,640 +23.6% |
| 2006 | -- | $231,840 +2.4% |
| 2005 | -- | $226,380 -1.2% |
| 2004 | -- | $229,140 +7.5% |
| 2003 | -- | $213,190 |
Find assessor info on the county website
Neighborhood: 78006
Nearby homes
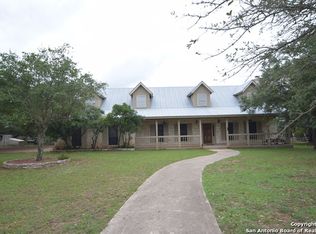
- $687,6004 bd2 ba2.8k sqft138 Dresden Wood Dr, Boerne, TX 78006Off Market
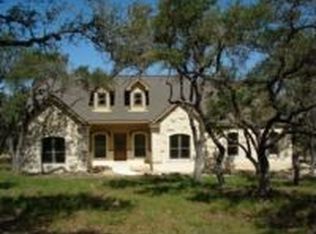
- $519,700-- bd2 ba2.2k sqft711 Dresden Wood Dr, Boerne, TX 78006Off Market
- $838,800-- bd3 ba4k sqft224 Danube Pass, Boerne, TX 78006Off Market
- $168,100-- bd-- ba-- sqft200 Danube Pass, Boerne, TX 78006Off Market
- $860,400-- bd-- ba3.4k sqft1205 Rodalyn Dr, Boerne, TX 78006Off Market
- $1,228,3004 bd4 ba5.3k sqft1283 Rodalyn Dr, Boerne, TX 78006Off Market
- $--5 bd4 ba3.4k sqft168 Danube Pass, Boerne, TX 78006Sold
- $585,9003 bd3 ba3k sqft703 Dresden Wood Dr, Boerne, TX 78006Off Market
Nearby schools
GreatSchools rating
- 10/10Cibolo Creek Elementary SchoolGrades: PK-5Distance: 8.1 mi
- 8/10Voss MiddleGrades: 6-8Distance: 0.9 mi
- 8/10Boerne - Samuel V Champion High SchoolGrades: 9-12Distance: 8.4 mi
Schools provided by the listing agent
- Elementary: Cibolo Creek
- Middle: Voss Middle School
- High: Boerne
- District: Boerne
Source: LERA MLS. This data may not be complete. We recommend contacting the local school district to confirm school assignments for this home.
Get a cash offer in 3 minutes
Find out how much your home could sell for in as little as 3 minutes with a no-obligation cash offer.
Estimated market value
$610,300
Get a cash offer in 3 minutes
Find out how much your home could sell for in as little as 3 minutes with a no-obligation cash offer.
Estimated market value
$610,300
- Texas
- Kendall County
- Boerne
- 78006
- 140 Dresden Wood
Nearby cities
Nearby zip codes
Other Boerne Topics
