Welcome home to Calnshire Estates—where comfort, style, and everyday convenience come together beautifully! From the moment you step inside, you’re greeted by a warm hardwood entry that flows seamlessly into the living and dining rooms, creating an inviting space perfect for both relaxing and entertaining. Natural light pours in through the brand-new front windows, while the new roof adds peace of mind for years to come. First floor office and powder room. The kitchen features leathered granite countertops, an island, pendant lighting, farmhouse sink, gas cooking and a convenient pantry. Just off the kitchen, the cozy family room with a gas fireplace and floor to ceiling stone creates the perfect setting for quiet evenings at home. Step outside to your own private retreat: a fully fenced, flat backyard ideal for pets, play, or entertaining. The 3 season porch has two ceiling fans and gives you extra living space in the Spring, Summer and Fall, steps take you to the back yard. Updated landscaping and a hand built stone wall. Function meets convenience on the main level with a first-floor laundry room complete with a laundry sink and LG stackable washer and dryer, Upstairs, newer, neutral colored carpeting adds comfort throughout, leading you to a spacious primary suite designed for relaxation. This retreat features two closets, including a walk-in, and a versatile bonus room perfect for a home gym or second office. The updated en-suite bathroom includes a soaking tub, an updated walk-in shower, a 36-inch comfort-height vanity, with dual sinks, granite countertops, and updated lighting.Three additional bedrooms—most with ceiling fans—offer flexibility for family, guests, or workspace. The updated hall bath continues the modern feel with a walk-in shower,(handicap accessible) new vanity, comfort-height design, and stylish lighting and linen closet. The unfinished basement provides incredible potential, featuring an egress window and a bonus storage room, ideal for future finishing or keeping everything organized. Rounding out the home are updated garage doors with a new motor ensuring both convenience and curb appeal, new sump pump in basement, fresh paint, newer carpeting and flooring through out. This home truly checks all the boxes, thoughtfully updated, well-maintained, and completely move-in ready. All that’s missing is you.
Sold for $550,000
$550,000
140 Durham Dr, Coatesville, PA 19320
4beds
2,520sqft
Single Family Residence
Built in 2006
0.6 Acres Lot
$551,900 Zestimate®
$218/sqft
$3,335 Estimated rent
Home value
$551,900
$524,000 - $579,000
$3,335/mo
Zestimate® history
Owner options
List your home for rent
$3,335/mo
Rent Zestimate®
Find your next renter with Zillow Rental Manager. Plus, with online applications, you can quickly screen prospective tenants – for free.
$3,335/mo
Rent Zestimate®
Refinance and save
$3,658/mo
Est. payment
Refinancing to a lower rate could help reduce your monthly payments and save thousands over the life of the loan.
$3,658/mo
Est. payment
Explore your selling options
Work with a Zillow partner agent
Leverage their expertise and Zillow's premium Showcase listings to get your home seen by more buyers.
Get startedList with your own agent
Get your home in front of millions of buyers by listing it on Zillow.
Learn how to do itSell it yourself
Take full control of how buyers see your home on Zillow by listing For Sale by Owner (FSBO).
List your homeWhat's special
First floor officeFarmhouse sinkUpdated landscapingPrivate retreatConvenient pantryGas cookingPendant lighting
Zillow last checked:
Listing updated:
Listed by:
Liz Facenda 610-563-8828,
RE/MAX Preferred - Newtown Square
Bought with:
Dave Batty, RS311054
Keller Williams Realty Devon-Wayne
Paul Douglas, RS319703
Keller Williams Realty Devon-Wayne
Source: Bright MLS,MLS#: PACT2121342
Facts & features
Interior
Bedrooms & bathrooms
- Bedrooms: 4
- Bathrooms: 3
- Full bathrooms: 2
- 1/2 bathrooms: 1
- Main level bathrooms: 1
Rooms
- Room types: Living Room, Dining Room, Primary Bedroom, Bedroom 2, Bedroom 3, Bedroom 4, Kitchen, Family Room, Laundry, Office, Bathroom 2, Primary Bathroom
Primary bedroom
- Features: Attached Bathroom, Ceiling Fan(s), Primary Bedroom - Dressing Area, Primary Bedroom - Sitting Area, Walk-In Closet(s)
- Level: Upper
Bedroom 2
- Level: Upper
Bedroom 3
- Features: Ceiling Fan(s)
- Level: Upper
Bedroom 4
- Features: Ceiling Fan(s)
- Level: Upper
Primary bathroom
- Features: Soaking Tub, Double Sink, Bathroom - Stall Shower, Flooring - Luxury Vinyl Tile
- Level: Upper
Bathroom 2
- Features: Bathroom - Walk-In Shower, Double Sink, Flooring - Luxury Vinyl Plank
- Level: Upper
Dining room
- Level: Main
Family room
- Level: Main
Kitchen
- Level: Main
Laundry
- Level: Main
Living room
- Level: Main
Office
- Level: Main
Screened porch
- Features: Ceiling Fan(s)
- Level: Main
Heating
- Forced Air, Natural Gas
Cooling
- Central Air, Electric
Appliances
- Included: Microwave, Dishwasher, Disposal, Ice Maker, Self Cleaning Oven, Oven/Range - Gas, Gas Water Heater
- Laundry: Main Level, Laundry Room
Features
- Soaking Tub, Bathroom - Stall Shower, Bathroom - Walk-In Shower, Breakfast Area, Built-in Features, Ceiling Fan(s), Family Room Off Kitchen, Formal/Separate Dining Room, Eat-in Kitchen, Kitchen - Gourmet, Kitchen Island, Pantry, Primary Bath(s), Upgraded Countertops, Walk-In Closet(s)
- Flooring: Carpet, Hardwood, Luxury Vinyl, Wood
- Basement: Full
- Number of fireplaces: 1
- Fireplace features: Glass Doors, Gas/Propane, Mantel(s), Stone
Interior area
- Total structure area: 2,520
- Total interior livable area: 2,520 sqft
- Finished area above ground: 2,520
- Finished area below ground: 0
Property
Parking
- Total spaces: 6
- Parking features: Inside Entrance, Garage Faces Front, Garage Door Opener, Oversized, Driveway, Attached
- Attached garage spaces: 2
- Uncovered spaces: 4
Accessibility
- Accessibility features: None
Features
- Levels: Two
- Stories: 2
- Patio & porch: Screened Porch
- Exterior features: Stone Retaining Walls
- Pool features: None
- Fencing: Split Rail,Wood
Lot
- Size: 0.6 Acres
- Features: Backs to Trees, Front Yard, Landscaped, Rear Yard, SideYard(s)
Details
- Additional structures: Above Grade, Below Grade
- Parcel number: 2805 0248
- Zoning: R1
- Special conditions: Standard
Construction
Type & style
- Home type: SingleFamily
- Architectural style: Colonial
- Property subtype: Single Family Residence
Materials
- Vinyl Siding, Aluminum Siding
- Foundation: Concrete Perimeter, Block
- Roof: Shingle
Condition
- Excellent,Very Good,Good
- New construction: No
- Year built: 2006
Utilities & green energy
- Sewer: Public Sewer
- Water: Public
Community & HOA
Community
- Subdivision: Calnshire Estates
HOA
- Has HOA: Yes
- Amenities included: Common Grounds
- HOA fee: $90 quarterly
- HOA name: CALNSHIRE ESTATES -ROWCAL MANAGEMENT
Location
- Region: Coatesville
- Municipality: WEST CALN TWP
Financial & listing details
- Price per square foot: $218/sqft
- Tax assessed value: $134,130
- Annual tax amount: $7,045
- Date on market: 4/9/2026
- Listing agreement: Exclusive Right To Sell
- Listing terms: Cash,Conventional,FHA,VA Loan
- Inclusions: Refrigerator, Washer, Dryer, Safe In Basement, Primary Bedroom Tv All With No Monetary Value
- Ownership: Fee Simple
Price history
| Date | Event | Price |
|---|---|---|
| 6/4/2026 | Sold | $550,000$218/sqft |
Source:  Bright MLS #PACT2121342 Report a problem Bright MLS #PACT2121342 Report a problem | ||
| 4/23/2026 | Pending sale | $550,000$218/sqft |
Source: Bright MLS #PACT2121342 Report a problem | ||
| 4/20/2026 | Price change | $550,000-3.3%$218/sqft |
Source: Bright MLS #PACT2121342 Report a problem | ||
| 4/9/2026 | Listed for sale | $569,000+67.4%$226/sqft |
Source: Bright MLS #PACT2121342 Report a problem | ||
| 2/4/2021 | Sold | $340,000+6.6%$135/sqft |
Source: Public Record Report a problem | ||
| 7/1/2020 | Listing removed | $319,000$127/sqft |
Source: BHHS Fox & Roach Center City-Society Hill #PACT506722 Report a problem | ||
| 5/26/2020 | Pending sale | $319,000$127/sqft |
Source: BHHS Fox & Roach-Center City Walnut #PACT506722 Report a problem | ||
| 5/22/2020 | Listed for sale | $319,000+20.4%$127/sqft |
Source: BHHS Fox & Roach-Center City Walnut #PACT506722 Report a problem | ||
| 1/7/2019 | Sold | $265,000-5%$105/sqft |
Source: Public Record Report a problem | ||
| 11/14/2018 | Pending sale | $279,000$111/sqft |
Source: RE/MAX Professional Realty #1004212484 Report a problem | ||
| 11/1/2018 | Price change | $279,000-0.2%$111/sqft |
Source: RE/MAX PROFESSIONAL REALTY #1004212484 Report a problem | ||
| 10/15/2018 | Price change | $279,500-3.6%$111/sqft |
Source: RE/MAX Professional Realty #1004212484 Report a problem | ||
| 9/14/2018 | Listed for sale | $289,900-6.8%$115/sqft |
Source: RE/MAX Professional Realty #1004212484 Report a problem | ||
| 8/3/2006 | Sold | $311,140$123/sqft |
Source: Public Record Report a problem | ||
Public tax history
| Year | Property taxes | Tax assessment |
|---|---|---|
| 2025 | $6,844 +1.2% | $134,130 |
| 2024 | $6,762 +4.8% | $134,130 |
| 2023 | $6,454 +1.3% | $134,130 |
| 2022 | $6,374 +6.1% | $134,130 +2.7% |
| 2021 | $6,009 +408.8% | $130,650 |
| 2020 | $1,181 -83.8% | $130,650 -24.5% |
| 2019 | $7,288 +4.6% | $173,010 |
| 2018 | $6,969 +9900.5% | $173,010 |
| 2017 | $70 -98.8% | $173,010 |
| 2016 | $5,788 | $173,010 |
| 2015 | $5,788 | $173,010 |
| 2014 | $5,788 | $173,010 |
| 2013 | -- | $173,010 |
| 2012 | -- | $173,010 |
| 2011 | -- | $173,010 |
| 2010 | -- | $173,010 |
| 2009 | -- | $173,010 |
| 2008 | -- | $173,010 -19.2% |
| 2007 | -- | $213,990 +500.1% |
| 2006 | -- | $35,660 |
| 2005 | -- | $35,660 |
Find assessor info on the county website
Neighborhood: 19320
Nearby homes
- $555,4004 bd2 ba2.5k sqft138 Durham Dr, Coatesville, PA 19320Off Market
- $498,8004 bd2 ba2.2k sqft142 Durham Dr, Coatesville, PA 19320Off Market
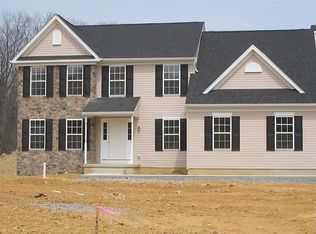
- $478,8004 bd2 ba2.2k sqft129 Cornwall Pl, Coatesville, PA 19320Off Market
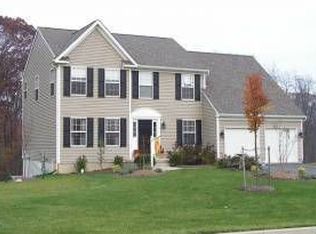
- $621,9004 bd3 ba3.4k sqft136 Durham Dr, Coatesville, PA 19320Off Market
- $473,5004 bd2 ba2.1k sqft141 Durham Dr, Coatesville, PA 19320Off Market
- $535,9004 bd3 ba2.5k sqft131 Cornwall Pl, Coatesville, PA 19320Off Market
- $620,1004 bd2 ba3.1k sqft137 Durham Dr, Coatesville, PA 19320Off Market
- $463,9004 bd2 ba2k sqft144 Durham Dr, Coatesville, PA 19320Off Market
Nearby schools
GreatSchools rating
- 5/10Kings Highway El SchoolGrades: K-5Distance: 1.4 mi
- 5/10Scott Middle SchoolGrades: 6-7Distance: 5.7 mi
- 4/10Coatesville Area Senior High SchoolGrades: 10-12Distance: 6 mi
Schools provided by the listing agent
- District: Coatesville Area
Source: Bright MLS. This data may not be complete. We recommend contacting the local school district to confirm school assignments for this home.
Get a cash offer in 3 minutes
Find out how much your home could sell for in as little as 3 minutes with a no-obligation cash offer.
Estimated market value
$551,900
Get a cash offer in 3 minutes
Find out how much your home could sell for in as little as 3 minutes with a no-obligation cash offer.
Estimated market value
$551,900
- Pennsylvania
- Chester County
- Coatesville
- 19320
- 140 Durham Dr
Nearby cities
Nearby neighborhoods
Nearby zip codes
Other Coatesville Topics
