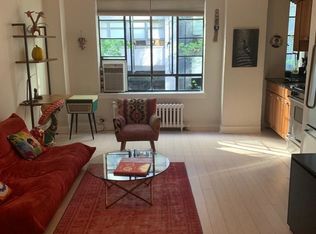
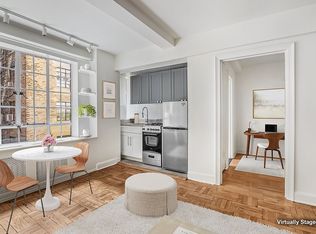
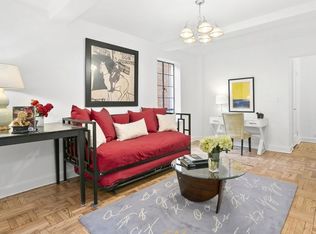
A Stunner! Come home to this recently renovated, sophisticated, and extraordinarily chic, loft-like and customized 3 bedroom, 3 bath apartment with a dramatic 50 foot terrace...has just about everything one could wish for in a New York residence. This uniquely designed apt., a brilliant combination of 3 prewar units, is a masterpiece. Entertain in style in the exquisitely designed living/dining spaces which have a modern loft-like feel. A large island separates the sleek open chef's kitchen from the south facing living room with access to the terrace. The restored period steel casement windows and French doors (there are 3) provide excellent light and frame the open cityscape backdrop. The unique and efficient layout provides maximum privacy and separation between the living/entertaining and split bedroom spaces. The chef's windowed gourmet kitchen is open to the living/dining room with an oversized breakfast bar. The kitchen has caesarstone (compact absolute blanc) countertops and backsplash, custom wood cabinetry painted white with Lewis Dolin brush brass hardware and stainless steel appliances (Sub-Zero Refrigerator, Wolf 4 burner stove, Wolf Hood, Wolf Microwave, and LG D/W). There is a Janerotech water purification system in the kitchen. The bar area adjacent to the kitchen has a 100 capacity Sub-Zero wine cooler and custom cabinetry with open shelves and caesarstone countertop. The oversized pantry closet with marble floor affords a great deal of additional storage space and is where the stacked LG W/D (vented) is located. The spacious and light filled master bedroom has 3 windows and a pair of French doors providing access to the terrace. The en-suite windowed marble bathroom has the original deep bathtub with a glass enclosure. A walk-in closet with custom built-ins provides generous storage space. The south facing second bedroom has 2 windows and French doors providing access to the terrace. There is an en-suite windowed marble bathroom. The third bedroom is accessed through a separate hallway off of the entry foyer. This room has an oversized east facing window with wonderful open city views. The third bathroom is located off of the hallway to this bedroom and is perfect for guests. This bathroom has a double stall shower with glass enclosure and a sleek vanity. There is an office with its own climate station and enhanced lighting. The terrace, with dramatic views of the Empire State Bldg. is accessed through French doors from the living room and 2 of the bedrooms. There is a new protective glass railing/enclosure which is a great safety feature and the terrace has a water source and electric outlet. Some additional outstanding features of the apt. to be noted: hand planed solid walnut wood flooring, new electrical wiring, 5 station ductless Mitsubishi A/C and Heating System with the condenser located on the terrace, in-ceiling speaker system (including weather proof speakers on terrace) with a central Sonos 5 Station System, original casement windows and French doors have been refinished, and new baseboards, wood doors, and hardware throughout. Building Amenities: Part-time doorman (M-F 11am-7pm and Weekends 3-11pm), live-in super, planted roof terrace, central laundry room, and private storage. The building is conveniently located to Grand Central Station, Bryant Park, and fine dining and shopping. Sorry, coop does not permit dogs. The tax deductible portion of the 2015 maintenance is 57%. Pied-a-terres are permitted. There is private storage available and depending on the size of the storage compartment, fees range between $85 and $325/month. Bike storage available at $25/month. Trust ownership is permissible.
This property is off market, which means it's not currently listed for sale or rent on Zillow. This may be different from what's available on other websites or public sources.