Floating high above Manhattan in one of the Upper East Side's most desirable locations, this elegant and particularly chic split two bedroom apartment wraps four corners and has been meticulously and completely renovated to the highest standards by internationally acclaimed designer Tino Zervudachi. Each room includes a corner view offering sunny south exposures as well as gorgeous sunsets from the west. This impressive home offers a superb opportunity to acquire a turn-key, impeccably finished residence in a distinguished prewar building.
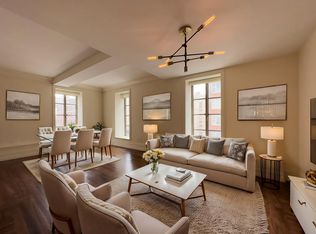
An elegant and generously proportioned windowed gallery leads to the double corner sun-drenched south facing 26" Living Room which is punctuated with sunny exposures throughout the day and open eye-catching views south down Lexington Avenue. The guest bedroom suite flows seamlessly from the living space creating a cozy second living room/media room with open views north and includes a full bathroom with stall shower and classic contemporary finishes. The corner primary suite off the entry gallery includes a beautifully appointed bathroom en-suite and sunny south exposures. A spacious windowed kitchen cleverly tucked away off the entry foyer includes ample space for casual dining. This delightful and very comfortable home is complete with central air-conditioning, abundant storage space, pretty casement double-paned windows, a laundry closet and a powder room for guests.
Barbizon 63 is a full-service 24-hour doorman luxury condominium offering an extensive array of amenities for residents. Originally constructed in 1927 as a residential hotel for women, it was converted to condominiums in 2005 and now houses just 65 residences. Amenities include a club living room, private dining room, catering kitchen, 20-person screening room, library and with a membership, residents have access to a 45,000 sq ft Equinox Health Club with pool, fitness center, and spa located on the 2nd floor of the building with abundant light through walls of windows offering city views.
Special Assessment for Local Law 11/Facade Inspection Safety Program on a month-to-month basis:
February - $4,526.77
March - $4,526.77
April - $3,395.07
Sold
$2,850,000
140 E 63rd St #11EG, New York, NY 10065
2beds
1,644sqft
Condominium
Built in 1927
-- sqft lot
$2,878,300 Zestimate®
$1,734/sqft
$-- Estimated rent
Home value
$2,878,300
$2.71M - $3.05M
Not available
Zestimate® history
Owner options
List your home for rent
Find your next renter with Zillow Rental Manager. Plus, with online applications, you can quickly screen prospective tenants – for free.
Refinance and save
$21,438/mo
Est. payment
Refinancing to a lower rate could help reduce your monthly payments and save thousands over the life of the loan.
$21,438/mo
Est. payment
Explore your selling options
Work with a Zillow partner agent
Leverage their expertise and Zillow's premium Showcase listings to get your home seen by more buyers.
Get startedList with your own agent
Get your home in front of millions of buyers by listing it on Zillow.
Learn how to do itSell it yourself
Take full control of how buyers see your home on Zillow by listing For Sale by Owner (FSBO).
List your homeWhat's special
Impeccably finished residencePowder room for guestsAbundant storage spaceLaundry closetCentral air-conditioningPretty casement double-paned windows
Zillow last checked:
Listing updated:
Listed by:
Chris Kann,
Corcoran,
Jennifer Ireland
Source: StreetEasy,MLS#: S1774320
Facts & features
Interior
Bedrooms & bathrooms
- Bedrooms: 2
- Bathrooms: 3
- Full bathrooms: 2
- 1/2 bathrooms: 1
Cooling
- Central Air
Appliances
- Included: Washer/Dryer
Features
- Flooring: Hardwood
Interior area
- Total structure area: 1,644
- Total interior livable area: 1,644 sqft
Property
Features
- Has view: Yes
- View description: City
Details
- Special conditions: Resale
Construction
Type & style
- Home type: Condo
- Property subtype: Condominium
Condition
- Year built: 1927
Community & HOA
Community
- Features: Doorman, Full Time Doorman
- Security: Doorman, Full-Time Doorman
- Subdivision: Lenox Hill
HOA
- Has HOA: Yes
- Amenities included: Elevator(s), Concierge
- Services included: Maintenance
- HOA fee: $3,767 monthly
Location
- Region: New York
Financial & listing details
- Price per square foot: $1,734/sqft
- Annual tax amount: $30,924
- Date on market: 6/9/2025
Price history
| Date | Event | Price |
|---|---|---|
| 4/30/2026 | Sold | $2,850,000-4.8%$1,734/sqft |
Source: StreetEasy #S1774320 Report a problem | ||
| 3/25/2026 | Contingent | $2,995,000$1,822/sqft |
Source: StreetEasy #S1774320 Report a problem | ||
| 1/28/2026 | Price change | $2,995,000-7.8%$1,822/sqft |
Source: StreetEasy #S1774320 Report a problem | ||
| 11/19/2025 | Price change | $3,250,000-7.1%$1,977/sqft |
Source: StreetEasy #S1774320 Report a problem | ||
| 6/9/2025 | Listed for sale | $3,500,000$2,129/sqft |
Source: StreetEasy #S1774320 Report a problem | ||
Public tax history
Tax history is unavailable.
Neighborhood: Upper East Side
Nearby homes
- $3,022,300-- bd-- ba1.6k sqft140 E 63rd St APT 10E, New York, NY 10065Off Market
- $4,100,000-- bd-- ba2.9k sqft140 E 63rd St APT 13D, New York, NY 10065Sold
- $3,854,000-- bd-- ba2k sqft140 E 63rd St APT 11D, New York, NY 10065Off Market
- $2,825,3002 bd3 ba1.5k sqft140 E 63rd St APT 7A, New York, NY 10065Off Market
- $5,125,0004 bd5 ba3.3k sqft140 E 63rd St APT 15B, New York, NY 10065Sold
- $4,550,0003 bd4 ba2.6k sqft140 E 63rd St APT 14B, New York, NY 10065For Sale
- $1,185,700-- bd-- ba680 sqft140 E 63rd St APT 8F, New York, NY 10065Off Market
- $2,875,0003 bd3 ba2.3k sqft140 E 63rd St APT 6C, New York, NY 10065Sold
- $1,650,0001 bd2 ba929 sqft140 E 63rd St APT 12C, New York, NY 10065Sold
Nearby schools
GreatSchools rating
- 9/10East Side Elementary School, PS 267Grades: K-5Distance: 0.1 mi
- 8/10Jhs 167 Robert F WagnerGrades: 6-8Distance: 0.7 mi
- 1/10Vanguard High SchoolGrades: 9-12Distance: 0.3 mi
- New York
- New York County
- New York
- 10065
- Manhattan
- Upper East Side
- 140 E 63rd St Unit 11EG
Nearby cities
Nearby neighborhoods
Nearby zip codes
Other New York Topics
