Skip main navigation
Off market
  • $10,031,600

    140 E 63rd St Ph 2, New York, NY 10065

    4beds
    3,600sqft
    Condo
    Built in 1927
    -- sqft lot
    $10,031,600 Zestimate®
    $2,787/sqft
    $31,087 Estimated rent

    Home value

    $10,031,600

    $7.82M - $12.94M

    $31,087/mo

    Zestimate® history
    Loading
    Loading...

    Owner options

    List your home for rent

    $31,087/mo

    Rent Zestimate®

    Find your next renter with Zillow Rental Manager. Plus, with online applications, you can quickly screen prospective tenants – for free.

    Learn more

    $31,087/mo

    Rent Zestimate®

    Refinance and save

    $69,343/mo

    Est. payment

    Refinancing to a lower rate could help reduce your monthly payments and save thousands over the life of the loan.

    See today's rates

    $69,343/mo

    Est. payment

    Explore your selling options

    Work with a Zillow partner agent

    Leverage their expertise and Zillow's premium Showcase listings to get your home seen by more buyers.

    Get started

    List with your own agent

    Get your home in front of millions of buyers by listing it on Zillow.

    Learn how to do it

    Sell it yourself

    Take full control of how buyers see your home on Zillow by listing For Sale by Owner (FSBO).

    List your home

    What's special

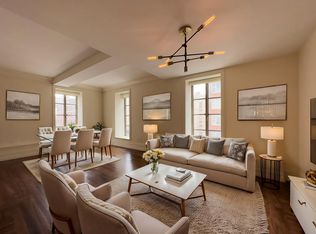
    Impeccable design, HIGH 10 foot ceilings, premium finishes and a truly one-of-a-kind wraparound terrace make this sprawling four-bedroom, four-and-a-half-bathroom Lenox Hill penthouse a grand and classically elegant dream home in the sky. Enter the grand 3,600-square-foot duplex penthouse on the 18th floor where you're welcomed by a stunning entry gallery, a luxurious powder room featuring an elegant marble pedestal sink, and ceiling heights that are the highest in the building. To the right, Bolivian Rosewood floors usher you to a phenomenal living room topped with beamed ceilings and wrapped in eastern and southern light and views. On the jaw-dropping 1,300-square-foot terrace, brick Gothic arches frame glorious views of the city at every turn, including splendid sunset views over Central Park, while myriad seating areas provides a chic oasis for entertaining, lounging and relaxation. Offering a perfect flow for entertaining, the formal dining room with a stately tray ceiling leads the way to the premier chef's kitchen, tastefully equipped with top-of-the-line appliances, Italian Valcucine custom cabinetry and handsome 6-foot-tall casement windows. Nearby, a bedroom suite equipped with an en-suite bath and terrace access, is equally suited for a library, home office or media room. A dramatic art deco staircase leads to three more exquisite bedroom suites on the private lower level, including the serene master suite which offers an enviable custom walk-in closet and dreamlike en-suite marble bathroom with deep-soaking tub, separate shower and dual-sink vanity. An extra-large laundry room with storage, double-paned soundproofed windows, ample custom light fixtures, integrated smart home technology, and radiant heat bathroom floors make everyday living both convenient and comfortable in this unmatched designer showplace. Built in 1928 as a residential hotel and clubhouse for single women, the Barbizon was home to many a famous name throughout its history. Today, Barbizon/63 residents enjoy attentive 24-hour white glove service, a well-equipped Club Salon and private entry to the Equinox Gym, which features the original Barbizon Hotel swimming pool. Set at the corner of Lexington Avenue and 63rd Street, this breathtaking brick, sandstone and terra cotta building is at the center of one of the city's most revered neighborhood.

    This property is off market, which means it's not currently listed for sale or rent on Zillow. This may be different from what's available on other websites or public sources.
    Facts & features

    Interior

    Bedrooms & bathrooms
    • Bedrooms: 4
    • Bathrooms: 5
    • Full bathrooms: 4
    • 1/2 bathrooms: 1
    Cooling
    • Central
    Appliances
    • Included: Dryer, Washer
    Interior area
    • Total interior livable area: 3,600 sqft

    Property

    Features
    • Has view: Yes
    • View description: Park, City

    Construction

    Type & style
    • Home type: Condo
    Condition
    • Year built: 1927

    Community & HOA

    HOA
    • Has HOA: Yes
    • HOA fee: $7,255 monthly
    Location
    • Region: New York

    Financial & listing details

    • Price per square foot: $2,787/sqft

    Price history

    DateEventPrice
    2/14/2018Listing removed$13,250,000$3,681/sqft
    Source: Town Residential Report a problem
    11/18/2017Pending sale$13,250,000$3,681/sqft
    Source: Town Residential Report a problem
    9/15/2017Price change$13,250,000-4.6%$3,681/sqft
    Source: Town Residential Report a problem
    5/9/2017Price change$13,888,000-7.4%$3,858/sqft
    Source: Corcoran #3674240 Report a problem
    3/9/2017Price change$15,000,000-3.2%$4,167/sqft
    Source: Corcoran #3674240 Report a problem
    1/27/2017Price change$15,500,000-6.1%$4,306/sqft
    Source: Corcoran #3674240 Report a problem
    1/20/2017Listed for sale$16,500,000$4,583/sqft
    Source: Corcoran #3674240 Report a problem

    Public tax history

    Tax history is unavailable.

    Neighborhood: Upper East Side

    Nearby schools

    GreatSchools rating