An incredibly rare opportunity to own premier Brazos River frontage in beautiful Palo Pinto County. This remarkable 54-acre property features approximately 1,500 feet of deep-water river frontage, offering breathtaking views, abundant wildlife, and endless recreational opportunities. Nestled in a peaceful country setting just 10 minutes from town and less than an hour from Fort Worth, this property perfectly combines privacy and convenience.
The property includes a well-maintained 2021 model 2-bedroom, 2-bathroom home with covered parking, surrounded by mature trees and lush green grass that create an ideal habitat for wildlife. Current owners regularly enjoy sightings of bald eagles, bobcats, turkey, hogs, and deer, along with exceptional fishing opportunities in the Brazos River.
Whether you are searching for a private weekend retreat, an income-producing short-term rental, or a full-time riverfront residence, this one-of-a-kind property offers endless potential. A brand-new asphalt road provides easy access to the top of the property, and a recorded easement grants access to the river. A new survey is currently being completed.
The property includes a 1989 manufactured home that is in need of significant renovation and may be best suited for removal. A riverside cabin is also located on the property and offers electrical service, presenting great potential for restoration or a weekend retreat. The cabin previously operated with a permit to draw water from the Brazos River. Pics available upon request.
For sale
$2,433,600
140 E Bankhead Hwy, Mineral Wells, TX 76067
2beds
1,020sqft
Manufactured Home, Single Family Residence
Built in 2021
54.08 Acres Lot
$2,220,400 Zestimate®
$2,386/sqft
$-- HOA
What's special
Lush green grassBreathtaking viewsSurrounded by mature treesCovered parkingPremier brazos river frontage
- 104 days |
- 150 |
- 4 |
Zillow last checked:
Listing updated:
Listed by:
Tracy Beeman 0748244 (940)445-1606,
The Platinum Group RE, LLC 817-341-6156
Source: NTREIS,MLS#: 21259094
Facts & features
Interior
Bedrooms & bathrooms
- Bedrooms: 2
- Bathrooms: 2
- Full bathrooms: 2
Primary bedroom
- Level: First
- Dimensions: 11 x 12
Bedroom
- Level: First
- Dimensions: 10 x 11
Kitchen
- Level: First
- Dimensions: 12 x 14
Living room
- Features: Ceiling Fan(s)
- Level: First
- Dimensions: 11 x 15
Heating
- Central
Cooling
- Central Air
Appliances
- Included: Dishwasher, Electric Cooktop, Electric Oven, Electric Water Heater, Disposal, Microwave, Refrigerator, Water Purifier
Features
- Eat-in Kitchen
- Flooring: Carpet, Luxury Vinyl Plank
- Has basement: No
- Has fireplace: No
Interior area
- Total interior livable area: 1,020 sqft
Video & virtual tour
Property
Parking
- Total spaces: 3
- Parking features: Additional Parking, Covered, Detached Carport
- Carport spaces: 3
Features
- Levels: One
- Stories: 1
- Patio & porch: Rear Porch, Covered, Deck, Patio
- Exterior features: Private Entrance, Storage
- Pool features: None
- Fencing: Barbed Wire
- On waterfront: Yes
- Waterfront features: River Front, Waterfront
Lot
- Size: 54.08 Acres
- Features: Acreage, Cleared, Hardwood Trees, Many Trees, Steep Slope, Wooded, Waterfront
- Topography: Rough
- Residential vegetation: Cleared, Partially Wooded, Brush
Details
- Parcel number: R000567300
- Other equipment: Negotiable
Construction
Type & style
- Home type: MobileManufactured
- Architectural style: Mobile Home
- Property subtype: Manufactured Home, Single Family Residence
Materials
- Other
- Foundation: Other
- Roof: Metal
Condition
- Year built: 2021
Utilities & green energy
- Sewer: Septic Tank
- Water: Well
- Utilities for property: None, Septic Available, Water Available
Community & HOA
Community
- Subdivision: J T Weaver
HOA
- Has HOA: No
Location
- Region: Mineral Wells
Financial & listing details
- Price per square foot: $2,386/sqft
- Tax assessed value: $24,500
- Date on market: 5/7/2026
- Cumulative days on market: 104 days
- Listing terms: Conventional
Estimated market value
$2,220,400
$2.11M - $2.35M
$1,534/mo
Price history
| Date | Event | Price |
|---|---|---|
| 5/7/2026 | Listed for sale | $2,433,600$2,386/sqft |
Source: NTREIS #21259094 Report a problem | ||
Public tax history
| Year | Property taxes | Tax assessment |
|---|---|---|
| 2025 | -- | $24,500 |
| 2024 | $247 +15.2% | $24,500 +91.4% |
| 2023 | $215 -10% | $12,800 |
| 2022 | $239 -10.3% | $12,800 |
| 2021 | $266 -7.1% | $12,800 |
| 2020 | $286 +48.1% | $12,800 +47.1% |
| 2019 | $193 +0.6% | $8,700 |
| 2018 | $192 +1.7% | $8,700 |
| 2017 | $189 +1.2% | $8,700 |
| 2016 | $187 +36% | $8,700 |
| 2015 | $137 | $8,700 +29.9% |
| 2014 | $137 | $6,700 +16.5% |
| 2013 | -- | $5,750 |
| 2012 | -- | $5,750 |
| 2011 | -- | $5,750 -61.3% |
| 2010 | -- | $14,850 -28.8% |
| 2009 | -- | $20,850 +21.2% |
| 2008 | -- | $17,200 |
| 2007 | -- | -- |
Find assessor info on the county website
Monthly payment
Climate risks
Neighborhood: 76067
Getting around
0 / 100
Car-DependentNearby schools
GreatSchools rating
- 4/10Mineral Wells High SchoolGrades: PK-12Distance: 6.3 mi
- NAMineral Wells Junior High SchoolGrades: 7-8Distance: 5 mi
Schools provided by the listing agent
- Elementary: Travis
- Middle: Mineralwel
- High: Mineralwel
- District: Mineral Wells ISD
Source: NTREIS. This data may not be complete. We recommend contacting the local school district to confirm school assignments for this home.
- $421,600-- bd-- ba-- sqft7220 Palo Pinto Hwy, Mineral Wells, TX 76067Off Market
- $--6.26 acresPalo Pinto Hwy, Mineral Wells, TX 76067Off Market
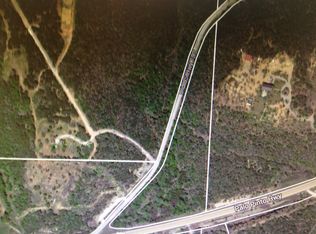
- $--11 acres7220 Hwy 180 W, Mineral Wells, TX 76067Off Market
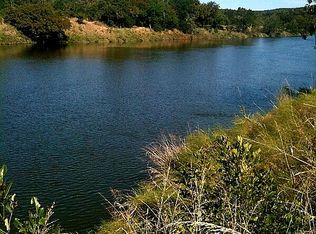
- $--33.27 acres7447 Palo Pinto Hwy, Mineral Wells, TX 76067Off Market
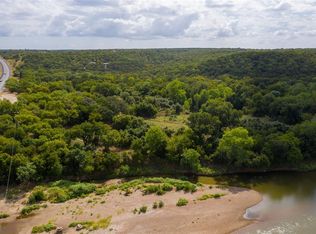
- $704,0005 bd4 ba3.3k sqft07447 Palo Pinto Hwy, Mineral Wells, TX 76067Off Market
- $465,200-- bd-- ba960 sqft7718 Palo Pinto Hwy, Mineral Wells, TX 76067Off Market
- $31,960-- bd-- ba1.7k sqft7830 Palo Pinto Hwy, Mineral Wells, TX 76067Off Market
- $39,020-- bd-- ba2.1k sqft7830 Palo Pinto Hwy, Mineral Wells, TX 76067Off Market
A local agent can set up tours, give advice and negotiate with sellers.
