This storybook style cape cod has all the space and charm you're seeking! Main level has both formal and casual living spaces updated with stylish lighting and new flooring. New windows throughout let gorgeous light shine through! Main level bdrm is near full bath w/ thoughtful updates and charmingly preserved tiles. Modern, clean kitchen with adjacent breakfast nook has newer appliances. Upstairs 3 bedrooms, full bath, and reading nook ready for cozy story time! Refinished LL with pwdr room offers more space to spread out - host game watch, lean into your craft era, or let kids run wild! French doors lead to a rear patio and large, flat fenced yard. 2 car garage has additional storage in the upper level. Don't miss the list of Seller updates. Welcome home to Green Tree!
Contingent
$585,000
140 E Green Tree ROAD, Fox Point, WI 53217
4beds
2,357sqft
Single Family Residence
Built in 1953
0.31 Acres Lot
$588,400 Zestimate®
$248/sqft
$-- HOA
What's special
- 16 days
- 831
- 105
Likely to sell faster than
Zillow last checked:
Listing updated:
Listed by:
Elsafy Team*,
Keller Williams Milwaukee North Shore
Source: WIREX MLS,MLS#: 1977631 Originating MLS: Metro MLS
Originating MLS: Metro MLSFacts & features
Interior
Bedrooms & bathrooms
- Bedrooms: 4
- Bathrooms: 3
- Full bathrooms: 2
- 1/2 bathrooms: 1
- Main level bedrooms: 1
Primary bedroom
- Level: Upper
- Area: 143
- Dimensions: 13 x 11
Bedroom 2
- Level: Upper
- Area: 132
- Dimensions: 12 x 11
Bedroom 3
- Level: Upper
- Area: 170
- Dimensions: 17 x 10
Bedroom 4
- Level: Main
- Area: 143
- Dimensions: 13 x 11
Bathroom
- Features: Ceramic Tile, Shower Over Tub
Dining room
- Level: Main
- Area: 132
- Dimensions: 12 x 11
Family room
- Level: Main
- Area: 253
- Dimensions: 23 x 11
Kitchen
- Level: Main
- Area: 90
- Dimensions: 10 x 9
Living room
- Level: Main
- Area: 228
- Dimensions: 19 x 12
Office
- Level: Upper
- Area: 168
- Dimensions: 14 x 12
Heating
- Natural Gas, Forced Air
Cooling
- Central Air
Appliances
- Included: Dishwasher, Microwave, Oven, Range, Refrigerator
Features
- Pantry
- Basement: Full
Interior area
- Total structure area: 2,357
- Total interior livable area: 2,357 sqft
- Finished area above ground: 1,957
- Finished area below ground: 400
Property
Parking
- Total spaces: 2
- Parking features: Garage Door Opener, Detached, 2 Car, 1 Space
- Garage spaces: 2
Features
- Levels: Two
- Stories: 2
- Patio & porch: Patio
- Fencing: Fenced Yard
Lot
- Size: 0.31 Acres
Details
- Parcel number: 1281096000
- Zoning: RES
Construction
Type & style
- Home type: SingleFamily
- Architectural style: Cape Cod
- Property subtype: Single Family Residence
Materials
- Stone, Brick/Stone, Wood Siding
Condition
- 21+ Years
- New construction: No
- Year built: 1953
Utilities & green energy
- Sewer: Public Sewer
- Water: Public
- Utilities for property: Cable Available
Community & HOA
Location
- Region: Fox Pt
- Municipality: Fox Point
Financial & listing details
- Price per square foot: $248/sqft
- Tax assessed value: $491,700
- Annual tax amount: $10,650
- Date on market: 9/3/2026
- Inclusions: Oven/Range, Refrigerator, Dishwasher, Microwave
- Exclusions: Washer, Dryer
Estimated market value
$588,400
$559,000 - $618,000
$3,591/mo
Price history
| Date | Event | Price |
|---|---|---|
| 9/6/2026 | Contingent | $585,000$248/sqft |
Source:  WIREX MLS #1977631 Report a problem WIREX MLS #1977631 Report a problem | ||
| 9/3/2026 | Listed for sale | $585,000+21.9%$248/sqft |
Source: WIREX MLS #1977631 Report a problem | ||
| 7/18/2022 | Sold | $480,000+12.9%$204/sqft |
Source: WIREX MLS #1793550 Report a problem | ||
| 6/3/2022 | Contingent | $425,000$180/sqft |
Source: WIREX MLS #1793550 Report a problem | ||
| 6/2/2022 | Listed for sale | $425,000+41.7%$180/sqft |
Source: WIREX MLS #1793550 Report a problem | ||
| 4/17/2012 | Sold | $300,000-6.2%$127/sqft |
Source: Public Record Report a problem | ||
| 12/16/2011 | Listed for sale | $319,900-2.8%$136/sqft |
Source: Shorewest Realtors- Northshore Office #1232944 Report a problem | ||
| 7/17/2008 | Sold | $329,000+16.3%$140/sqft |
Source: Public Record Report a problem | ||
| 2/19/2001 | Sold | $283,000$120/sqft |
Source: Public Record Report a problem | ||
Public tax history
| Year | Property taxes | Tax assessment |
|---|---|---|
| 2025 | $10,043 -0.9% | $472,500 |
| 2024 | $10,131 -7% | $472,500 |
| 2023 | $10,888 +25.9% | $472,500 +26.5% |
| 2022 | $8,650 -13.5% | $373,500 |
| 2021 | $9,996 | $373,500 |
| 2020 | $9,996 +10.8% | $373,500 +15.5% |
| 2019 | $9,017 +2.4% | $323,300 |
| 2018 | $8,807 +0.9% | $323,300 |
| 2017 | $8,732 +8.6% | $323,300 +10% |
| 2016 | $8,041 +8.6% | $293,800 |
| 2015 | $7,402 +1.2% | $293,800 |
| 2014 | $7,313 | $293,800 |
Find assessor info on the county website
Monthly payment
Est. payment
Payment breakdown
Explore the cost of this home by adjusting the details. Changes won't be saved.Climate risks
Neighborhood: 53217
Nearby schools
Schools provided by the listing agent
- Elementary: Stormonth
- Middle: Bayside
- High: Nicolet
- District: Fox Point J2
Source: WIREX MLS. This data may not be complete. We recommend contacting the local school district to confirm school assignments for this home.
Similar homes
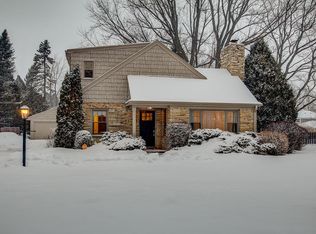
- $570,0003 bd2 ba1.9k sqft8551 N Manor LANE, Fox Point, WI 53217Active
 MLS ID #1979152, HIGHMARK RE Group*. WIREX MLS
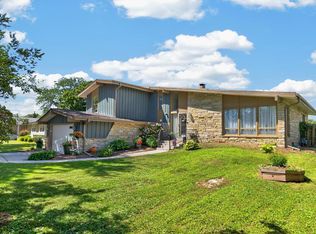
 - $550,0004 bd2 ba2.3k sqft6319 N Bay Ridge AVENUE, Whitefish Bay, WI 53217Active
 MLS ID #1975774, Alan Alteri. WIREX MLS
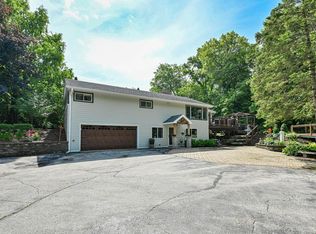
 - $574,8004 bd3 ba2.5k sqft8755 N Pelham PARKWAY, Bayside, WI 53217Active
 MLS ID #1976652, The Roth Team*. WIREX MLS
 - $499,9005 bd3 ba1.9k sqft795 W Monrovia AVENUE, Glendale, WI 53217Active
 MLS ID #1970120, Michael Lu. WIREX MLS
