Mid-Century Craftsman home that has been fully updated, modernized, and meticulously maintained for today’s turnkey living. Offering approx 1,650 total sqft of living space, including a 1,410 sqft main house and an approx 250 sqft Junior ADU, this 3 bedroom, 2 bath La Habra home sits on a nearly 8,300 sqft pool-size lot. The backyard is a true standout, offering an outdoor entertaining experience rarely found in the area. A large covered patio opens to a custom-built outdoor kitchen and bar with granite countertops, covered bar seating, built-in gas grill, sink with ice box, dual-tap kegerator, refrigerator, separate ice maker, and outdoor television. With a spacious lawn, professionally maintained flowerbeds, new perimeter fencing, and room to explore future possibilities, including a pool or potential additional ADU, subject to buyer verification and local requirements, the backyard feels like an extension of the home. Inside, the home features refinished hardwood floors, newer windows and doors, custom moldings, updated baseboards, and a beautifully updated kitchen with granite countertops, marble tile backsplash, soft-close cabinetry, stainless appliances, two skylights, recessed lighting, built-in desk/hutch, and breakfast nook. Handcrafted details throughout, including pocket doors, wainscoting, built-ins, a rebuilt stone fireplace with reclaimed wood mantel, handcrafted barn doors, and wood plank-and-beam ceiling detail - all adding warmth, character, and true Craftsman-inspired charm. The remodeled bathrooms add a luxurious touch with modern tilework, frameless glass shower enclosures, updated vanities, matte black fixtures, custom shelving, LED mirrors, and a soaking tub in the primary bath. All bedrooms offer comfort and flexibility, including a spacious third bedroom with built-ins, cedar-lined closet, pocket doors, and custom ceiling detail. The junior ADU adds valuable flexible space for guests, work, recreation, or extended living with cabinetry, refrigerator, and window AC. Additional highlights include an award-winning "City Beautification Award" front yard, fully paid off seller-owned solar, newer furnace and AC, new attic and exterior wall insulation, updated plumbing, newer roof with 50-year tile, plumbed for water softening system, new garage door, long gated driveway, porte cochere, and detached 2-car garage. Located in Northwest Orange County near the hills of Brea, Fullerton, and La Habra Heights. Assumable VA Loan Available!
Sold for $1,030,000
Listed by: First Team Real Estate • Joshua Richardson • Contact: 949 466-9785
Bought with: REMAX Professionals
$1,030,000
140 E Greenwood Ave, La Habra, CA 90631
3beds
1,650sqft
Single Family Residence
Built in 1955
8,272 Square Feet Lot
$1,033,800 Zestimate®
$624/sqft
$3,843 Estimated rent
Home value
$1,033,800
$961,000 - $1.12M
$3,843/mo
Zestimate® history
Owner options
List your home for rent
$3,843/mo
Rent Zestimate®
Find your next renter with Zillow Rental Manager. Plus, with online applications, you can quickly screen prospective tenants – for free.
$3,843/mo
Rent Zestimate®
Refinance and save
$6,469/mo
Est. payment
Refinancing to a lower rate could help reduce your monthly payments and save thousands over the life of the loan.
$6,469/mo
Est. payment
Explore your selling options
Work with a Zillow partner agent
Leverage their expertise and Zillow's premium Showcase listings to get your home seen by more buyers.
Get startedList with your own agent
Get your home in front of millions of buyers by listing it on Zillow.
Learn how to do itSell it yourself
Take full control of how buyers see your home on Zillow by listing For Sale by Owner (FSBO).
List your homeWhat's special
Zillow last checked:
Listing updated:
Listed by:
Joshua Richardson DRE #01896924 949466-9785,
First Team Real Estate
Bought with:
Zeke Hallam, DRE #01923683
REMAX Professionals
Source: CRMLS,MLS#: OC26110109 Originating MLS: California Regional MLS
Originating MLS: California Regional MLSFacts & features
Interior
Bedrooms & bathrooms
- Bedrooms: 3
- Bathrooms: 2
- Full bathrooms: 2
- Main level bathrooms: 2
- Main level bedrooms: 3
Rooms
- Room types: Attic, Bedroom, Guest Quarters, Kitchen, Laundry, Living Room, Primary Bedroom, Other, Recreation, Dining Room
Bedroom
- Features: Bedroom on Main Level
Bathroom
- Features: Bathroom Exhaust Fan, Bathtub, Dual Sinks, Full Bath on Main Level, Linen Closet, Quartz Counters, Remodeled, Soaking Tub, Separate Shower, Upgraded
Kitchen
- Features: Granite Counters, Remodeled, Self-closing Cabinet Doors, Self-closing Drawers, Updated Kitchen
Heating
- Central, Fireplace(s), Natural Gas, See Remarks
Cooling
- Central Air, See Remarks, Wall/Window Unit(s)
Appliances
- Included: Barbecue, Convection Oven, Double Oven, Dishwasher, Free-Standing Range, Gas Cooktop, Disposal, Gas Oven, Gas Range, Gas Water Heater, Ice Maker, Refrigerator, Range Hood, Water Heater
- Laundry: Washer Hookup, Electric Dryer Hookup, Inside, Laundry Room
Features
- Beamed Ceilings, Built-in Features, Breakfast Area, Ceiling Fan(s), Separate/Formal Dining Room, Granite Counters, Pantry, Paneling/Wainscoting, Quartz Counters, Stone Counters, Recessed Lighting, See Remarks, Attic, Bedroom on Main Level
- Flooring: Carpet, Wood
- Windows: Custom Covering(s), Double Pane Windows, Drapes, Insulated Windows, Roller Shields, Screens, Skylight(s)
- Has fireplace: Yes
- Fireplace features: Gas, Living Room, Raised Hearth, See Remarks
- Common walls with other units/homes: No Common Walls
Interior area
- Total interior livable area: 1,650 sqft
Property
Parking
- Total spaces: 5
- Parking features: Door-Multi, Driveway Level, Driveway, Electric Gate, Garage Faces Front, Garage, Garage Door Opener, Paved, Porte-Cochere, Pull-through, RV Potential, On Street
- Garage spaces: 2
- Uncovered spaces: 3
Accessibility
- Accessibility features: No Stairs
Features
- Levels: One
- Stories: 1
- Entry location: Front Door
- Patio & porch: Covered, Patio
- Exterior features: Awning(s), Barbecue, Lighting
- Pool features: None
- Spa features: None
- Fencing: Excellent Condition,New Condition,See Remarks,Wood
- Has view: Yes
- View description: None
Lot
- Size: 8,272 Square Feet
- Features: Back Yard, Front Yard, Garden, Sprinklers In Rear, Lawn, Landscaped, Rectangular Lot, Sprinkler System, Yard
Details
- Additional structures: Guest House Detached, Shed(s)
- Parcel number: 02249203
- Special conditions: Standard
Construction
Type & style
- Home type: SingleFamily
- Architectural style: Craftsman,Mid-Century Modern
- Property subtype: Single Family Residence
Materials
- Aluminum Siding, Brick, Stucco
- Foundation: Raised
- Roof: Composition,See Remarks
Condition
- Updated/Remodeled
- New construction: No
- Year built: 1955
Utilities & green energy
- Electric: Photovoltaics on Grid, Photovoltaics Seller Owned
- Sewer: Public Sewer
- Water: Public
- Utilities for property: Electricity Connected, Natural Gas Connected, Sewer Connected, Water Connected
Green energy
- Energy efficient items: Appliances, Construction, Exposure/Shade, HVAC, Insulation, Roof, Thermostat, Windows
- Energy generation: Solar
Community & HOA
Community
- Features: Curbs, Hiking, Park, Street Lights, Suburban, Sidewalks
- Security: Carbon Monoxide Detector(s), Smoke Detector(s)
- Subdivision: Other
Location
- Region: La Habra
Financial & listing details
- Price per square foot: $624/sqft
- Tax assessed value: $456,919
- Date on market: 5/20/2026
- Cumulative days on market: 10 days
- Listing terms: Cash,Cash to New Loan,Submit
- Inclusions: Outside TV, Window Coverings, Storage Shed, Refrigerator in ADU
- Road surface type: Paved
Price history
| Date | Event | Price |
|---|---|---|
| 6/22/2026 | Sold | $1,030,000-4.2%$624/sqft |
Source:  CRMLS #OC26110109 Report a problem CRMLS #OC26110109 Report a problem | ||
| 6/12/2026 | Pending sale | $1,075,000$652/sqft |
Source: CRMLS #OC26110109 Report a problem | ||
| 5/31/2026 | Contingent | $1,075,000$652/sqft |
Source: CRMLS #OC26110109 Report a problem | ||
| 5/21/2026 | Listed for sale | $1,075,000+247.3%$652/sqft |
Source: CRMLS #OC26110109 Report a problem | ||
| 1/31/2003 | Sold | $309,500$188/sqft |
Source: Public Record Report a problem | ||
Public tax history
| Year | Property taxes | Tax assessment |
|---|---|---|
| 2026 | -- | $456,919 +2% |
| 2025 | $5,390 +4.4% | $447,960 +2% |
| 2024 | $5,162 +2.3% | $439,177 +2% |
| 2023 | $5,045 +1% | $430,566 +2% |
| 2022 | $4,992 +1.6% | $422,124 +2% |
| 2021 | $4,912 +2.6% | $413,848 +1% |
| 2020 | $4,788 | $409,605 +2% |
| 2019 | $4,788 +2.9% | $401,574 +2% |
| 2018 | $4,655 +3.6% | $393,700 +2% |
| 2017 | $4,493 | $385,981 +2% |
| 2016 | $4,493 +2.4% | $378,413 +1.5% |
| 2015 | $4,386 +6.1% | $372,729 +2% |
| 2014 | $4,133 | $365,428 +19% |
| 2013 | -- | $307,000 |
| 2012 | -- | $307,000 |
| 2011 | -- | $307,000 -11.5% |
| 2010 | -- | $347,039 +15.7% |
| 2009 | -- | $300,000 -12% |
| 2008 | -- | $341,045 +2% |
| 2007 | -- | $334,358 +2% |
| 2006 | -- | $327,802 +2% |
| 2005 | -- | $321,375 +2% |
| 2004 | -- | $315,074 +491.4% |
| 2003 | -- | $53,274 +2% |
| 2002 | -- | $52,230 +2% |
| 2001 | $616 +1.6% | $51,206 +2% |
| 2000 | $606 | $50,202 |
Find assessor info on the county website
Neighborhood: 90631
Nearby homes
- $888,5002 bd2 ba1.2k sqft130 E Greenwood Ave, La Habra, CA 90631Off Market
- $950,0003 bd2 ba1.7k sqft150 E Greenwood Ave, La Habra, CA 90631Off Market
- $1,100,0004 bd3 ba1.9k sqft200 E Greenwood Ave, La Habra, CA 90631Sold
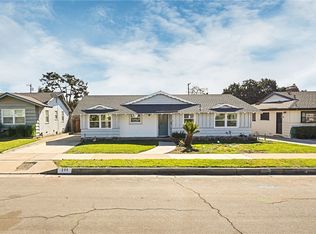
- $866,0002 bd2 ba1.3k sqft141 E Rose Ave, La Habra, CA 90631Off Market
- $902,7004 bd2 ba1.5k sqft151 E Rose Ave, La Habra, CA 90631Off Market
- $840,2003 bd1 ba1.5k sqft131 E Rose Ave, La Habra, CA 90631Off Market
- $850,7003 bd1 ba1.2k sqft201 E Rose Ave, La Habra, CA 90631Off Market
- $923,8003 bd2 ba1.5k sqft210 E Greenwood Ave, La Habra, CA 90631Off Market
Nearby schools
GreatSchools rating
- 4/10El Cerrito Elementary SchoolGrades: K-6Distance: 0.4 mi
- 5/10Washington Middle SchoolGrades: 7-8Distance: 0.6 mi
- 8/10La Habra High SchoolGrades: 9-12Distance: 0.7 mi
Get a cash offer in 3 minutes
Find out how much your home could sell for in as little as 3 minutes with a no-obligation cash offer.
Estimated market value
$1,033,800
Get a cash offer in 3 minutes
Find out how much your home could sell for in as little as 3 minutes with a no-obligation cash offer.
Estimated market value
$1,033,800
- California
- Orange County
- La Habra
- 90631
- 140 E Greenwood Ave
Nearby cities
Nearby zip codes
Other La Habra Topics
